Oh, so wonderful! Wide open, spacious living, dining and kitchen with beautiful hardwoods, wide crown molding and fireplace. You will love the great kitchen with a new gas oven, huge island with a breakfast bar, pantry, and lots of nice cabinets. There is a wonderful screen porch off the living areas where you can enjoy the church bells in the distance and see some stunning sunsets. The yard is very level, low maintenance and is picket fenced in the back. The bedroom set up is perfect in this house with the large master suite in the back featuring two large closets and a nice bath with a tile shower, tall vanity with double sinks and a walk in tub. Split bedroom plan with two more bedrooms and a 2nd full bath on the main. There is a big 4th bedroom, 3rd bath, closet and walk in attic up. Main level laundry room. Brand new carpeting. Full brick. Double paned windows. Sidewalks and streetlights. Plantation shutters. No steps on the main level. Come enjoy life at Highland Meadows.
Sold for $426,000
$426,000
771 Highland Manor Ct, Hoover, AL 35226
4beds
2,316sqft
Single Family Residence
Built in 2013
0.28 Acres Lot
$440,600 Zestimate®
$184/sqft
$2,831 Estimated rent
Home value
$440,600
$401,000 - $485,000
$2,831/mo
Zestimate® history
Owner options
List your home for rent
$2,831/mo
Rent Zestimate®
Find your next renter with Zillow Rental Manager. Plus, with online applications, you can quickly screen prospective tenants – for free.
$2,831/mo
Rent Zestimate®
Refinance and save
$2,851/mo
Est. payment
Refinancing to a lower rate could help reduce your monthly payments and save thousands over the life of the loan.
$2,851/mo
Est. payment
Explore your selling options
Work with a Zillow partner agent
Leverage their expertise and Zillow's premium Showcase listings to get your home seen by more buyers.
Get startedList with your own agent
Get your home in front of millions of buyers by listing it on Zillow.
Learn how to do itSell it yourself
Take full control of how buyers see your home on Zillow by listing For Sale by Owner (FSBO).
List your homeWhat's special
Zillow last checked:
Listing updated:
Listed by:
Susie Helton 205-903-3686,
ARC Realty - Hoover
Bought with:
Roxanne Shabani
Real Broker LLC
Connie Alexander Jacks
Real Broker LLC
Source: GALMLS,MLS#: 21407495
Facts & features
Interior
Bedrooms & bathrooms
- Bedrooms: 4
- Bathrooms: 3
- Full bathrooms: 3
Rooms
- Room types: Bedroom, Dining Room, Bathroom, Kitchen, Master Bathroom, Master Bedroom
Primary bedroom
- Level: First
Bedroom 1
- Level: First
Bedroom 2
- Level: First
Bedroom 3
- Level: Second
Primary bathroom
- Level: First
Bathroom 1
- Level: First
Dining room
- Level: First
Kitchen
- Features: Stone Counters, Breakfast Bar, Eat-in Kitchen, Kitchen Island, Pantry
- Level: First
Living room
- Level: First
Basement
- Area: 0
Heating
- Dual Systems (HEAT), Forced Air, Natural Gas
Cooling
- Central Air, Dual, Electric, Ceiling Fan(s)
Appliances
- Included: Dishwasher, Disposal, Microwave, Gas Oven, Plumbed for Gas in Kit, Refrigerator, Stainless Steel Appliance(s), Gas Water Heater
- Laundry: Electric Dryer Hookup, Washer Hookup, Main Level, Laundry Room, Laundry (ROOM), Yes
Features
- Recessed Lighting, Split Bedroom, High Ceilings, Crown Molding, Smooth Ceilings, Linen Closet, Separate Shower, Double Vanity, Split Bedrooms, Tub/Shower Combo
- Flooring: Carpet, Hardwood, Tile
- Windows: Window Treatments, Double Pane Windows
- Attic: Walk-In,Yes
- Number of fireplaces: 1
- Fireplace features: Gas Log, Gas Starter, Living Room, Gas
Interior area
- Total interior livable area: 2,316 sqft
- Finished area above ground: 2,316
- Finished area below ground: 0
Property
Parking
- Total spaces: 2
- Parking features: Attached, Off Street, Parking (MLVL), Garage Faces Rear
- Attached garage spaces: 2
Features
- Levels: One and One Half
- Stories: 1.5
- Patio & porch: Covered, Patio
- Pool features: None
- Has spa: Yes
- Spa features: Bath
- Fencing: Fenced
- Has view: Yes
- View description: None
- Waterfront features: No
Lot
- Size: 0.28 Acres
- Features: Interior Lot, Few Trees, Subdivision
Details
- Parcel number: 3900211000004.006
- Special conditions: N/A
Construction
Type & style
- Home type: SingleFamily
- Property subtype: Single Family Residence
- Attached to another structure: Yes
Materials
- Brick
- Foundation: Slab
Condition
- Year built: 2013
Utilities & green energy
- Water: Public
- Utilities for property: Sewer Connected, Underground Utilities
Green energy
- Energy efficient items: Ridge Vent
Community & HOA
Community
- Features: Sidewalks, Street Lights, Curbs
- Subdivision: Highland Meadows
HOA
- Has HOA: Yes
- Services included: Utilities for Comm Areas
- HOA fee: $275 annually
Location
- Region: Hoover
Financial & listing details
- Price per square foot: $184/sqft
- Tax assessed value: $405,500
- Annual tax amount: $2,575
- Price range: $426K - $426K
- Date on market: 1/24/2025
- Road surface type: Paved
Price history
| Date | Event | Price |
|---|---|---|
| 2/21/2025 | Sold | $426,000+9.3%$184/sqft |
Source:  GALMLS #21407495 Report a problem GALMLS #21407495 Report a problem | ||
| 2/10/2025 | Contingent | $389,900$168/sqft |
Source: GALMLS #21407495 Report a problem | ||
| 2/7/2025 | Listed for sale | $389,900+26.1%$168/sqft |
Source: GALMLS #21407495 Report a problem | ||
| 3/19/2014 | Sold | $309,100$133/sqft |
Source: GALMLS #354143 Report a problem | ||
Public tax history
| Year | Property taxes | Tax assessment |
|---|---|---|
| 2025 | $2,575 | $36,200 |
| 2024 | $2,575 | $36,200 |
| 2023 | $2,575 | $36,200 |
| 2022 | $2,575 +12.7% | $36,200 +12.4% |
| 2021 | $2,285 +10.2% | $32,200 +9.9% |
| 2020 | $2,074 +8.4% | $29,300 +8.2% |
| 2019 | $1,913 +1.6% | $27,080 +1.6% |
| 2018 | $1,883 | $26,660 |
| 2017 | $1,883 | $26,660 |
| 2016 | $1,883 | $26,660 |
| 2015 | $1,883 +966.9% | $26,660 -0.8% |
| 2014 | $176 | $26,880 |
| 2013 | $176 | -- |
| 2012 | $176 | $2,430 |
Find assessor info on the county website
Neighborhood: 35226
Nearby homes
- $471,9003 bd2 ba-- sqft771 Highland Manor Ct, Birmingham, AL 35226Off Market
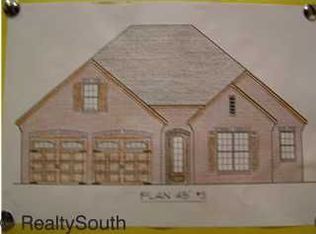
- $456,2004 bd3 ba2.4k sqft775 Highland Manor Ct, Hoover, AL 35226Off Market
- $457,8003 bd-- ba2.6k sqft767 Highland Manor Ct, Hoover, AL 35226Off Market
- $518,4003 bd2 ba-- sqft767 Highland Manor Ct, Birmingham, AL 35226Off Market
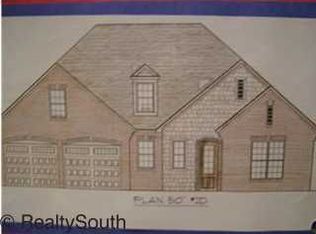
- $444,5004 bd3 ba2.4k sqft779 Highland Manor Ct, Birmingham, AL 35226Off Market
- $418,5003 bd-- ba2.3k sqft770 Highland Manor Ct, Hoover, AL 35226Off Market
- $449,2003 bd3 ba2.8k sqft763 Highland Manor Ct, Hoover, AL 35226Off Market
- $441,6003 bd-- ba2.6k sqft774 Highland Manor Ct, Hoover, AL 35226Off Market
Nearby schools
GreatSchools rating
- 9/10Trace Crossings Elementary SchoolGrades: PK-5Distance: 2.2 mi
- 10/10Ira F Simmons Middle SchoolGrades: 6-8Distance: 1.5 mi
- 9/10Hoover High SchoolGrades: 9-12Distance: 2.3 mi
Schools provided by the listing agent
- Elementary: Trace Crossings
- Middle: Simmons, Ira F
- High: Hoover
Source: GALMLS. This data may not be complete. We recommend contacting the local school district to confirm school assignments for this home.
Get a cash offer in 3 minutes
Find out how much your home could sell for in as little as 3 minutes with a no-obligation cash offer.
Estimated market value
$440,600
Get a cash offer in 3 minutes
Find out how much your home could sell for in as little as 3 minutes with a no-obligation cash offer.
Estimated market value
$440,600
- Alabama
- Jefferson County
- Hoover
- 35226
- 771 Highland Manor Ct
Nearby cities
Nearby zip codes
Other Hoover Topics
