Under contract-accepting backup offers. MODEL-HOME STYLE | BEAUTIFULLY DECORATED | EXCEPTIONAL OPPORTUNITY IN ST. CLOUD | CONSERVATION VIEW | 4 BEDROOMS + FLEX | 3-CAR GARAGE | SOLAR PANELS | INCOME POTENTIAL A unique opportunity that truly stands out! This beautiful 2022-built residence represents an exceptional opportunity to own in one of the fastest-growing areas of St. Cloud, ZIP Code 34772, combining privacy, energy efficiency, functional design, thoughtfully designed spaces, elegant upgrades, and strong potential for future appreciation and additional income opportunities. This exceptional floor plan of 4 spacious bedrooms, a generous and beautifully illuminated flex room or multifunctional space, a laundry room, 3 car garage, and an expansive driveway. The open-concept design seamlessly integrates the kitchen, dining, and main living areas, creating an inviting environment ideal for both everyday living and entertaining. The kitchen features a large center island, breakfast area, stainless steel appliances, and a spacious walk-in pantry providing excellent storage. The main living area is enhanced by a spectacular custom entertainment wall with decorative paneling, moldings, and integrated lighting, all included with the property. Thoughtful decorative details, custom wall finishes, and a harmonious blend of tones create an elegant atmosphere with the look and feel of a model home. The primary suite is a private and comfortable retreat with a large walk-in closet and en-suite bathroom featuring dual vanities. The three secondary bedrooms are generously sized, feature built-in closets, and share a full bathroom with a bathtub and dual sinks. In addition, a convenient and spacious half bathroom is strategically located near the flex room. Enjoy the exceptional sunsets from the spacious backyard overlooking a conservation area, providing privacy and the peace of having no rear neighbors. This versatile outdoor space is ideal for family gatherings, a play area, BBQs, outdoor entertaining, or creating your dream outdoor retreat. Portions of the patio and exterior areas feature recently installed pavers. The solar panels can help contribute to lower electricity costs. The home's flexible layout also provides the possibility of creating an annex-style space without modifying the exterior façade, with options for multigenerational living, a private guest area, or a home office, enjoy the clubhouse, pool, and playground. The property is located within the Osceola County School District, with assigned schools including Michigan Avenue Elementary, Harmony Middle School, and Harmony High School. The excellent location provides convenient access to Florida’s Turnpike and SR-417, with easy connectivity to Lake Nona, Neo City, and Orlando International Airport, as well as supermarkets, restaurants, medical facilities, and other growing development areas. This doesn't happen twice in a lifetime! i could be your opportunity.
Accepting backups
$419,900
771 HITCH LOOP, ST CLOUD, FL 34772
4beds
2,439sqft
Single Family Residence
Built in 2022
7,405 Square Feet Lot
$415,800 Zestimate®
$172/sqft
$60/mo HOA
What's special
- 44 days
- 215
- 6
Likely to sell faster than
Zillow last checked:
Listing updated:
Listed by:
Carines Hernandez Bustillo 786-727-7434,
AGENT TRUST REALTY CORPORATION 407-251-0669
Source: Stellar MLS,MLS#: S5155893 Originating MLS: Osceola
Originating MLS: Osceola
Facts & features
Interior
Bedrooms & bathrooms
- Bedrooms: 4
- Bathrooms: 3
- Full bathrooms: 2
- 1/2 bathrooms: 1
Rooms
- Room types: Bonus Room
Primary bedroom
- Features: Walk-In Closet(s)
- Level: First
- Area: 255 Square Feet
- Dimensions: 15x17
Bedroom 2
- Features: Ceiling Fan(s), Built-in Closet
- Level: First
- Area: 120 Square Feet
- Dimensions: 12x10
Bedroom 3
- Features: Built-in Closet
- Level: First
- Area: 120 Square Feet
- Dimensions: 12x10
Bedroom 4
- Features: Built-in Closet
- Level: First
- Area: 132 Square Feet
- Dimensions: 12x11
Bonus room
- Features: No Closet
- Level: First
- Area: 143 Square Feet
- Dimensions: 13x11
Dining room
- Level: First
- Area: 209 Square Feet
- Dimensions: 19x11
Family room
- Level: First
- Area: 323 Square Feet
- Dimensions: 19x17
Kitchen
- Level: First
- Area: 168 Square Feet
- Dimensions: 14x12
Laundry
- Level: First
- Area: 54 Square Feet
- Dimensions: 9x6
Living room
- Level: First
- Area: 192 Square Feet
- Dimensions: 16x12
Heating
- Central
Cooling
- Central Air
Appliances
- Included: Dishwasher, Disposal, Dryer, Microwave, Refrigerator, Washer
- Laundry: Laundry Room
Features
- Open Floorplan, Walk-In Closet(s)
- Flooring: Carpet, Ceramic Tile, Laminate
- Doors: Sliding Doors
- Has fireplace: No
Interior area
- Total structure area: 3,148
- Total interior livable area: 2,439 sqft
Video & virtual tour
Property
Parking
- Total spaces: 6
- Parking features: Garage - Attached, Carport
- Attached garage spaces: 3
- Carport spaces: 3
- Covered spaces: 6
Features
- Levels: One
- Stories: 1
- Exterior features: Irrigation System, Lighting, Sidewalk
Lot
- Size: 7,405 Square Feet
Details
- Parcel number: 132630011900014160
- Zoning: R-1
- Special conditions: None
Construction
Type & style
- Home type: SingleFamily
- Property subtype: Single Family Residence
Materials
- Block, Concrete
- Foundation: Slab
- Roof: Built-Up,Shingle
Condition
- New construction: No
- Year built: 2022
Details
- Builder model: Phoenix
- Builder name: Lennar
Utilities & green energy
- Electric: Photovoltaics Third-Party Owned
- Sewer: Public Sewer
- Water: Public
- Utilities for property: BB/HS Internet Available, Cable Available, Electricity Available, Solar, Street Lights, Water Available
Green energy
- Energy generation: Solar
Community & HOA
Community
- Features: Community Mailbox, Sidewalks
- Pet fee: $0 monthly
- Subdivision: OLD HICKORY PH 4
HOA
- Has HOA: No
- Amenities included: Clubhouse, Playground, Pool
- Services included: Pool Maintenance
- HOA fee: $60 monthly
- HOA name: Anais Serrano
- HOA phone: 407-781-5763
- Second HOA name: Leland Management
Location
- Region: Saint Cloud
Financial & listing details
- Price per square foot: $172/sqft
- Tax assessed value: $383,200
- Annual tax amount: $6,859
- Date on market: 8/21/2026
- Cumulative days on market: 45 days
- Listing terms: Cash,Conventional,FHA,VA Loan
- Ownership: Fee Simple
- Total actual rent: 0
- Electric utility on property: Yes
- Road surface type: Asphalt
Estimated market value
$415,800
$395,000 - $437,000
$2,664/mo
Price history
| Date | Event | Price |
|---|---|---|
| 8/21/2026 | Listed for sale | $419,900-4.5%$172/sqft |
Source:  Stellar MLS #S5155893 Report a problem Stellar MLS #S5155893 Report a problem | ||
| 3/3/2026 | Listing removed | $439,900$180/sqft |
Source: Stellar MLS #S5135237 Report a problem | ||
| 11/20/2025 | Price change | $439,900-3.5%$180/sqft |
Source: Stellar MLS #S5135237 Report a problem | ||
| 9/25/2025 | Listed for sale | $455,900-0.7%$187/sqft |
Source: Stellar MLS #S5135237 Report a problem | ||
| 12/21/2023 | Sold | $459,000$188/sqft |
Source: Stellar MLS #J970425 Report a problem | ||
| 10/23/2023 | Price change | $459,000-2.1%$188/sqft |
Source: Stellar MLS #S5091963 Report a problem | ||
| 9/22/2023 | Listed for sale | $469,000-6%$192/sqft |
Source: Stellar MLS #S5091963 Report a problem | ||
| 12/21/2022 | Listing removed | -- |
Source:  BeachesMLS #F10359176 Report a problem BeachesMLS #F10359176 Report a problem | ||
| 12/12/2022 | Price change | $499,000-9.1%$205/sqft |
Source: BeachesMLS #F10359176 Report a problem | ||
| 12/7/2022 | Listed for sale | $549,000+25.8%$225/sqft |
Source: BeachesMLS #F10359176 Report a problem | ||
| 11/9/2022 | Sold | $436,500$179/sqft |
Source: Public Record Report a problem | ||
Public tax history
| Year | Property taxes | Tax assessment |
|---|---|---|
| 2025 | $8,768 +1.1% | $383,200 +1.1% |
| 2024 | $8,676 -3.8% | $379,100 -4% |
| 2023 | $9,017 +239% | $394,900 +777.6% |
| 2022 | $2,660 | $45,000 |
Find assessor info on the county website
Monthly payment
Est. payment
Payment breakdown
Explore the cost of this home by adjusting the details. Changes won't be saved.Climate risks
Neighborhood: 34772
Nearby schools
Schools provided by the listing agent
- Elementary: Michigan Avenue Elem (K 5)
- Middle: Harmony Middle
- High: Harmony High
Source: Stellar MLS. This data may not be complete. We recommend contacting the local school district to confirm school assignments for this home.
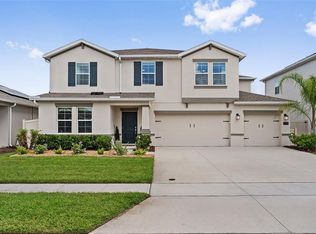
Similar homes
- $389,0003 bd2 ba1.8k sqft5719 SWEETHEART COURT, ST CLOUD, FL 34772For Sale
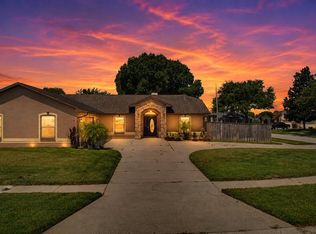
 MLS ID #TB8554000, Abdullah Elalami, KELLER WILLIAMS RLTY NEW TAMPA. Stellar MLS
 - $465,0004 bd3 ba2.3k sqft4539 CALUMET DRIVE, ST CLOUD, FL 34772For Sale
 MLS ID #O6419350, Glenis Galindo, LPT REALTY, LLC. Stellar MLS
 - $459,9004 bd3 ba2.3k sqft3393 WAUSEON DRIVE, ST CLOUD, FL 34772For Sale
 MLS ID #O6433208, Asher Chen, AAA GLOBAL VENTURES PA. Stellar MLS
 - $392,0005 bd3 ba2.2k sqft584 PINK IBIS BEND, ST CLOUD, FL 34772For Sale
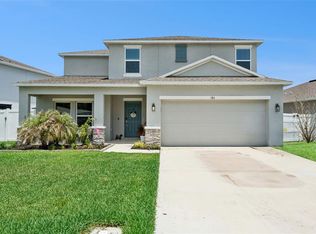 MLS ID #O6408818, Andrew Kincaid, BHHS FLORIDA REALTY. Stellar MLS
 - $405,0004 bd2 ba1.8k sqft3517 VEGA CREEK DRIVE, ST CLOUD, FL 34772For SaleMLS ID #S5154255, Jeimaries Akim, HOMETRUST REALTY GROUP. Stellar MLS
- $399,0003 bd2 ba1.8k sqft2720 GREENLANDS STREET, ST CLOUD, FL 34772For SaleMLS ID #O6427840, Trisha Deokinandan, ALORA REALTY GROUP INC. Stellar MLS
- $489,9004 bd3 ba2.7k sqft3910 COUNTRYSIDE VIEW COURT, ST CLOUD, FL 34772For SaleMLS ID #TB8531792, Cindy Greco, EXP REALTY LLC. Stellar MLS
- $425,0004 bd2 ba2k sqft2030 IORIO ST, ST CLOUD, FL 34771For SaleMLS ID #O6446212, Arturo Castillo, LLC, PREFERRED REAL ESTATE BROKERS. Stellar MLS
- $485,0005 bd3 ba2.8k sqft4980 FOUR STRAND COURT, ST CLOUD, FL 34772For SaleMLS ID #O6410168, Maoline Herrera, EXP REALTY LLC. Stellar MLS
- $449,5003 bd2 ba1.9k sqft4900 LOTTA COURT, ST CLOUD, FL 34772For SaleMLS ID #O6374765, Maria Goris, MARKET CONNECT REALTY LLC. Stellar MLS
- $438,9005 bd3 ba2.6k sqft4004 MALAWI TRAIL, ST CLOUD, FL 34772For SaleMLS ID #O6381383, Christine Valencia, OLYMPUS EXECUTIVE REALTY INC. Stellar MLS
- $420,0004 bd2 ba1.9k sqft2600 WADEVIEW LOOP, ST CLOUD, FL 34769For SaleMLS ID #S5150774, Maria Ochoa Rondon, FLORIDA REALTY INVESTMENTS. Stellar MLS
- $394,9004 bd2 ba1.8k sqft5189 BAROMBI BEND, ST CLOUD, FL 34772For SaleMLS ID #S5156098, Jennifer Pena Fermaintt, LPT REALTY, LLC. Stellar MLS
- $415,0004 bd3 ba2.2k sqft920 LIVESTOCK LOOP, ST CLOUD, FL 34771For SaleMLS ID #S5146557, Nicole Ruiz, CORCORAN CONNECT LLC. Stellar MLS
- $519,9004 bd3 ba1.9k sqft2905 TUPELO LOOP, ST CLOUD, FL 34772For SaleMLS ID #O6402805, Junzhi Liu, VALSTAR REALTY LLC. Stellar MLS
- $415,0004 bd2 ba1.8k sqft190 POLERMO AVENUE, ST CLOUD, FL 34771For SaleMLS ID #O6351221, Syliam Reyes, FLORIDA CAPITAL REALTY. Stellar MLS
- $400,0004 bd2 ba1.9k sqft5542 TOULOUSE LANE, ST CLOUD, FL 34771For SaleMLS ID #S5150402, Geinnessis Martinez, AROD PARTNERS REALTY. Stellar MLS
- $519,0005 bd4 ba3.4k sqft2841 NOTTEL DRIVE, ST CLOUD, FL 34772For SaleMLS ID #O6392292, Eileen Li, TOPSKY REALTY INC. Stellar MLS
- $375,0004 bd3 ba2.1k sqft3919 KNOTTY PINE STREET, ST CLOUD, FL 34772For SaleMLS ID #S5156676, Christy Salahuddin, KELLER WILLIAMS LEGACY REALTY. Stellar MLS
- $419,0003 bd3 ba1.7k sqft360 WHISTLING DUCK TRAIL, ST CLOUD, FL 34771For SaleMLS ID #O6419324, Chris Creegan, CREEGAN GROUP. Stellar MLS
