Located in the heart of O?Fallon, this beautifully maintained home offers the perfect blend of comfort, space, and convenience. Say goodbye to yardwork and snow removal. This house features 2 BR and 2 BA, boasts an open-concept layout with a spacious living room, and a cozy dining area perfect for entertaining. Homeowners have done many updates such as a new roof (1yr), new ceiling fans, new light fixtures, newer carpet, and newer main floor flooring. This family-friendly neighborhood provides many amenities such as two pools, a fishing pond, frisbee golf, a playground, basketball ct., and a pavilion. Conveniently located just minutes from Hwy K, I-70, shopping, dining, and highly-rated schools in the Fort Zumwalt School District, this home is move-in ready and waiting for you to make it your own. Brand new fridge (2 mo), ring cameras, and patio gazebo are staying. Washer and dryer are negotiable.
Closed
Listed by: ReeceNichols Real Estate • Kaylee M Behrle • Contact: 314-775-3369
Bought with: Coldwell Banker Premier Group
Price Unknown
771 Homerun Dr, O'Fallon, MO 63366
2beds
1,172sqft
Single Family Residence
Built in 2003
5,863 Square Feet Lot
$263,700 Zestimate®
$--/sqft
$1,770 Estimated rent
Home value
$263,700
$245,000 - $282,000
$1,770/mo
Zestimate® history
Owner options
List your home for rent
$1,770/mo
Rent Zestimate®
Find your next renter with Zillow Rental Manager. Plus, with online applications, you can quickly screen prospective tenants – for free.
$1,770/mo
Rent Zestimate®
Refinance and save
$70/mo
Est. payment
Refinancing to a lower rate could help reduce your monthly payments and save thousands over the life of the loan.
$70/mo
Est. payment
Explore your selling options
Work with a Zillow partner agent
Leverage their expertise and Zillow's premium Showcase listings to get your home seen by more buyers.
Get startedList with your own agent
Get your home in front of millions of buyers by listing it on Zillow.
Learn how to do itSell it yourself
Take full control of how buyers see your home on Zillow by listing For Sale by Owner (FSBO).
List your homeWhat's special
New roofNewer carpetOpen-concept layoutNew light fixturesNewer main floor flooringCozy dining areaNew ceiling fans
Zillow last checked:
Listing updated:
Listed by:
Kaylee M Behrle 314-775-3369,
ReeceNichols Real Estate
Bought with:
Melissa Fields, 2008016629
Coldwell Banker Premier Group
Source: MARIS,MLS#: 25054553 Originating MLS: St. Charles County Association of REALTORS
Originating MLS: St. Charles County Association of REALTORSFacts & features
Interior
Bedrooms & bathrooms
- Bedrooms: 2
- Bathrooms: 2
- Full bathrooms: 2
- Main level bathrooms: 2
- Main level bedrooms: 2
Primary bedroom
- Level: Main
- Area: 130
- Dimensions: 10x13
Bedroom 2
- Level: Main
- Area: 90
- Dimensions: 10x9
Primary bathroom
- Level: Main
- Area: 28
- Dimensions: 7x4
Bathroom 2
- Level: Main
- Area: 35
- Dimensions: 7x5
Den
- Level: Main
- Area: 88
- Dimensions: 11x8
Family room
- Level: Main
- Area: 132
- Dimensions: 11x12
Kitchen
- Level: Main
- Area: 110
- Dimensions: 11x10
Heating
- Natural Gas
Cooling
- Ceiling Fan(s), Central Air
Appliances
- Included: ENERGY STAR Qualified Appliances, Stainless Steel Appliance(s), Electric Cooktop, ENERGY STAR Qualified Dishwasher, Disposal, Instant Hot Water, Ice Maker, Free-Standing Refrigerator, Washer/Dryer
- Laundry: 2nd Floor, Electric Dryer Hookup, Washer Hookup
Features
- Dining/Living Room Combo, Laminate Counters, Smart Thermostat
- Flooring: Carpet, Laminate, Vinyl
- Doors: Panel Door(s), Sliding Doors
- Windows: Aluminum Frames, Blinds, Double Pane Windows, Drapes, Screens
- Basement: Concrete,Sump Pump,Unfinished
- Has fireplace: No
Interior area
- Total structure area: 1,172
- Total interior livable area: 1,172 sqft
- Finished area above ground: 1,172
Property
Parking
- Total spaces: 1
- Parking features: Driveway, Garage Door Opener, Garage Faces Front
- Attached garage spaces: 1
- Has uncovered spaces: Yes
Features
- Levels: Two
- Patio & porch: Patio
- Exterior features: Fire Pit
- Pool features: Community, Filtered, Outdoor Pool
Lot
- Size: 5,863 Square Feet
- Features: Back Yard, Front Yard, Some Trees
Details
- Additional structures: Pergola
- Parcel number: 20041884700012M.0000000
- Special conditions: Standard
Construction
Type & style
- Home type: SingleFamily
- Architectural style: Ranch/2 story
- Property subtype: Single Family Residence
- Attached to another structure: Yes
Materials
- Brick, Concrete, Vinyl Siding
- Foundation: Concrete Perimeter
- Roof: Architectural Shingle
Condition
- Year built: 2003
Details
- Builder name: Mcbride
- Warranty included: Yes
Utilities & green energy
- Electric: Ameren
- Sewer: Public Sewer
- Water: Public
- Utilities for property: Electricity Connected
Community & HOA
Community
- Features: Fishing, Park, Playground, Pool, Sidewalks, Street Lights, Trail(s)
- Security: Carbon Monoxide Detector(s), Smoke Detector(s)
- Subdivision: Homefields Commons
HOA
- Has HOA: Yes
- Amenities included: Barbecue, Basketball Court, Common Ground, Park, Picnic Area, Playground, Pool
- Services included: Maintenance Grounds, Common Area Maintenance, Pool Maintenance, Pool, Recreational Facilities, Snow Removal
- HOA fee: $70 monthly
- HOA name: Homefield Commons
Location
- Region: Ofallon
Financial & listing details
- Tax assessed value: $213,726
- Annual tax amount: $2,509
- Date on market: 8/14/2025
- Cumulative days on market: 12 days
- Electric utility on property: Yes
Price history
| Date | Event | Price |
|---|---|---|
| 9/26/2025 | Sold | -- |
Source:  MARIS #25054553 Report a problem MARIS #25054553 Report a problem | ||
| 8/27/2025 | Pending sale | $265,000$226/sqft |
Source: MARIS #25054553 Report a problem | ||
| 8/14/2025 | Listed for sale | $265,000$226/sqft |
Source: MARIS #25054553 Report a problem | ||
Public tax history
| Year | Property taxes | Tax assessment |
|---|---|---|
| 2025 | $2,624 +4.6% | $40,608 +7.7% |
| 2024 | $2,509 0% | $37,699 |
| 2023 | $2,510 +22% | $37,699 +31.6% |
| 2022 | $2,057 | $28,651 |
| 2021 | -- | $28,651 +16.9% |
| 2020 | -- | $24,509 |
| 2019 | $1,816 | $24,509 +5% |
| 2018 | $1,816 +1.8% | $23,351 |
| 2017 | $1,783 +11.4% | $23,351 +11.9% |
| 2016 | $1,601 +7.5% | $20,876 |
| 2015 | $1,489 -5% | $20,876 -3.5% |
| 2014 | $1,567 | $21,626 |
| 2013 | -- | $21,626 -3% |
| 2012 | -- | $22,290 -12.4% |
| 2011 | -- | $25,440 |
| 2010 | -- | $25,440 |
| 2009 | -- | $25,440 -6% |
| 2008 | -- | $27,060 -78.9% |
| 2007 | -- | $127,950 |
| 2006 | -- | $127,950 |
| 2005 | -- | $127,950 +7.2% |
| 2004 | -- | $119,357 +695.7% |
| 2003 | -- | $15,000 |
| 2002 | -- | -- |
Find assessor info on the county website
Neighborhood: 63366
Nearby homes
- $225,2002 bd2 ba1.1k sqft777 Homerun Dr, O'Fallon, MO 63366Off Market
- $270,8002 bd3 ba1.3k sqft765 Homerun Dr, O'Fallon, MO 63366Off Market
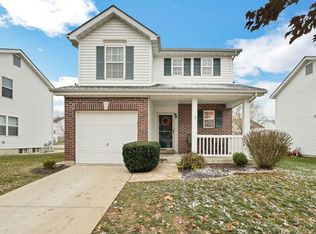
- $230,9002 bd2 ba1.1k sqft783 Homerun Dr, O'Fallon, MO 63366Off Market

- $209,4002 bd2 ba1.1k sqft759 Homerun Dr, O'Fallon, MO 63366Off Market
- $261,1002 bd3 ba1.4k sqft258 Centerfield Dr, O'Fallon, MO 63366Off Market
- $253,7002 bd1 ba1k sqft256 Centerfield Dr, O'Fallon, MO 63366Off Market
- $236,7002 bd2 ba1.3k sqft789 Homerun Dr, O'Fallon, MO 63366Off Market
- $--2 bd1 ba1k sqft753 Homerun Dr, O'Fallon, MO 63366Sold
Nearby schools
GreatSchools rating
- 8/10Westhoff Elementary SchoolGrades: K-5Distance: 0.4 mi
- 8/10Ft. Zumwalt North Middle SchoolGrades: 6-8Distance: 1.9 mi
- 9/10Ft. Zumwalt North High SchoolGrades: 9-12Distance: 1.5 mi
Schools provided by the listing agent
- Elementary: Westhoff Elem.
- Middle: Ft. Zumwalt North Middle
- High: Ft. Zumwalt North High
Source: MARIS. This data may not be complete. We recommend contacting the local school district to confirm school assignments for this home.
Get a cash offer in 3 minutes
Find out how much your home could sell for in as little as 3 minutes with a no-obligation cash offer.
Estimated market value
$263,700
Get a cash offer in 3 minutes
Find out how much your home could sell for in as little as 3 minutes with a no-obligation cash offer.
Estimated market value
$263,700
- Missouri
- Saint Charles County
- O Fallon
- 63366
- 771 Homerun Dr
Nearby cities
Nearby zip codes
Other O Fallon Topics
