Skip main navigation
Active
  • Price cut: $10K (5/15)
    $690,000

    771 Mikal Ln, Brownsburg, IN 46112

    4beds
    6,142sqft
    : 
    Loading
    Get pre-qualified
    Residential, Single Family Residence
    Built in 2001
    0.46 Acres Lot
    $672,800 Zestimate®
    $112/sqft
    $35/mo HOA

    What's special

    Three-car attached garageWet bar-perfect for entertainingFour spacious bedroomsSpacious family roomExercise roomCustom trim workCustom-built all-brick estate home
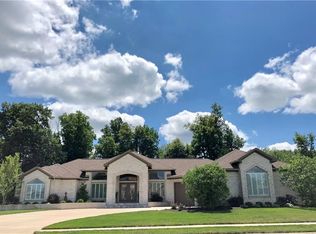
    Make this custom-built, all-brick estate home in Fountains of Northridge your next address. Offering nearly 6,000 finished square feet of beautifully designed living space, this home features four spacious bedrooms, elegant formal living and dining rooms, and a cozy hearth room perfect for relaxed gatherings. You'll appreciate the 10-foot ceilings on the main level and 9-foot ceilings upstairs, highlighted by rich cherry hardwood floors, custom trim work, and detailed crown molding throughout. The kitchen includes solid surface countertops and stainless steel appliances. Upstairs, the primary suite offers a private retreat with a jetted tub, oversized walk-in closet, and private balcony overlooking the peaceful, tree-lined backyard. A large bonus room offers endless possibilities-ideal as a playroom, media room, or additional living space. The finished daylight basement expands the living area with a spacious family room, exercise room, full bathroom, and wet bar-perfect for entertaining or accommodating multi-generational living. Come make this exceptional home your own! Additional highlights include: Nearly 1,500 finished sq ft in the basement Three-car attached garage Private, fenced 0.45-acre lot with mature trees Covered front porch and rear deck Located in the highly rated Brownsburg Community School District
    206 days
    |
    466
    |
    19
    |

    Zillow last checked:

    Listing updated:

    Listed by:

    Jeanette Hammel 317-409-9280,

    Carpenter, REALTORS®,

    Douglas Hammel 317-903-4567

    Source: MIBOR as distributed by MLS GRID,MLS#: 22077569MLS Logo

    Loading...

      Facts & features

      Interior

      Bedrooms & bathrooms
      • Bedrooms: 4
      • Bathrooms: 5
      • Full bathrooms: 5
      • Main level bathrooms: 1
      Primary bedroom
      • Level: Upper
      • Area: 285 Square Feet
      • Dimensions: 19x15
      Bedroom 2
      • Level: Upper
      • Area: 192 Square Feet
      • Dimensions: 16x12
      Bedroom 3
      • Level: Upper
      • Area: 144 Square Feet
      • Dimensions: 12x12
      Bedroom 4
      • Level: Upper
      • Area: 240 Square Feet
      • Dimensions: 16x15
      Bonus room
      • Level: Upper
      • Area: 455 Square Feet
      • Dimensions: 35x13
      Dining room
      • Level: Main
      • Area: 168 Square Feet
      • Dimensions: 14x12
      Exercise room
      • Level: Basement
      • Area: 247 Square Feet
      • Dimensions: 19x13
      Great room
      • Level: Main
      • Area: 240 Square Feet
      • Dimensions: 16X15
      Kitchen
      • Level: Main
      • Area: 300 Square Feet
      • Dimensions: 20x15
      Laundry
      • Features: Tile-Ceramic
      • Level: Main
      • Area: 81 Square Feet
      • Dimensions: 9x9
      Living room
      • Level: Main
      • Area: 420 Square Feet
      • Dimensions: 28x15
      Living room
      • Level: Main
      • Area: 144 Square Feet
      • Dimensions: 12x12
      Play room
      • Level: Basement
      • Area: 372 Square Feet
      • Dimensions: 31x12
      Heating
      • Zoned, Forced Air, Natural Gas
      Cooling
      • Central Air
      Appliances
      • Included: Dishwasher, Dryer, Disposal, Electric Oven, Range Hood, Refrigerator, Washer, Electric Water Heater, Water Softener Owned
      • Laundry: Main Level
      Features
      • High Ceilings, Hardwood Floors, Wet Bar, Breakfast Bar, Pantry
      • Flooring: Hardwood
      • Windows: Wood Work Painted
      • Basement: Ceiling - 9+ feet,Daylight,Finished
      • Number of fireplaces: 1
      • Fireplace features: Gas Log, Hearth Room
      Interior area
      • Total structure area: 6,142
      • Total interior livable area: 6,142 sqft
      • Finished area below ground: 1,670
      Video & virtual tour

      Property

      Parking
      • Total spaces: 3
      • Parking features: Attached
      • Attached garage spaces: 3
      • Details: Garage Parking Other(Finished Garage)
      Features
      • Levels: Two
      • Stories: 2
      • Patio & porch: Deck, Covered
      • Exterior features: Balcony
      Lot
      • Size: 0.46 Acres
      • Features: Sidewalks
      Details
      • Parcel number: 320703441007000016
      • Horse amenities: None

      Construction

      Type & style
      • Home type: SingleFamily
      • Architectural style: Traditional
      • Property subtype: Residential, Single Family Residence
      Materials
      • Brick
      • Foundation: Concrete Perimeter
      Condition
      • New construction: No
      • Year built: 2001

      Utilities & green energy

      • Water: Public
      • Utilities for property: Electricity Connected, Sewer Connected, Water Connected

      Community & HOA

      Community
      • Subdivision: Northridge
      HOA
      • Has HOA: Yes
      • Amenities included: None
      • Services included: Entrance Common
      • HOA fee: $420 annually
      Location
      • Region: Brownsburg

      Financial & listing details

      • Price per square foot: $112/sqft
      • Tax assessed value: $717,400
      • Annual tax amount: $6,936
      • Date on market: 12/22/2025
      • Cumulative days on market: 208 days
      • Electric utility on property: Yes

        Estimated market value

        $672,800

        $639,000 - $706,000

        $5,580/mo

        Price history

        DateEventPrice
        5/15/2026Price change$690,000-1.4%$112/sqft
        Source: MIBOR as distributed by MLS GRID #22077569 Report a problem
        12/22/2025Listed for sale$700,000+84.2%$114/sqft
        Source: MIBOR as distributed by MLS GRID #22077569 Report a problem
        8/19/2010Sold$380,000$62/sqft
        Source: MIBOR as distributed by MLS GRID #21029664 Report a problem

        Public tax history

        Tax history is unavailable.
        Find assessor info on the county website

        Monthly payment

        Est. payment

        Payment breakdown

        Explore the cost of this home by adjusting the details. Changes won't be saved.
        All calculations are estimates and provided by Zillow, Inc. for informational purposes only. Actual amounts may vary.
        HOA fees may include property taxes on listings classified as Co-Ops. Contact the listing agent and/or owner for fee details.
        Mortgage interest rates are dependent on a number of factors, including credit score, down payment, and repayment length. Interest rate data provided by Zillow Group Marketplace, Inc. as of 1/1/1970 from various mortgage lenders with which we have lead or other similar arrangements; the Estimated Payment is an average of those rates.
        See how much you could borrow to make a competitive offer.

        Climate risks

        Neighborhood: 46112

        Getting around

        16 / 100
        Car-Dependent
        29 / 100
        Somewhat Bikeable

        Nearby schools

        GreatSchools rating

        A local agent can set up tours, give advice and negotiate with sellers.

        Browse local experts

        Similar homes