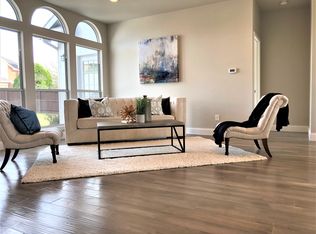
This home was enjoyed for years with open doors for family to come back with all the newest additions and enjoy each other on all the holidays. Sure, it's time for some TLC. Things were repaired or replaced as needed, like the roof, foundation & some appliances when they quit. Lucky for you, you get to choose all the update! The most interesting room is the bedroom that had been turned into a nursery adjacent to the Primary Suite when they bought it. For the last few years it was used as a home office when Covid hit & they continued to work-in-place until the move. It can be anything. Do you have a partner with a broken circadian rhythm? Arrange a separate but still close sleeping area for them. You decide who gets the bigger space with the fireplace. Or easily revert back to the original bedroom. The light switch is still just inside the hall closet door so no elecctrical to mess with. Two spacious bedrooms are across the house with a convenient full bathroom in-between. On the main floor the family room was their game room enjoying their family Foosball & Ping Pong Tournaments by the fireplace. That room is open to the eat-in kitchen & all the snacks & goodies there. In the front of the home is the living room for a little separation from the festivities. Across the Foyer with the grand stairway (perfect for pictures) is the dining room with the adjoining wet bar & butler's pantry. There is also a handy half bath in the hall as you circle back toward the kitchen. With the plumbing available, you could convert that whole area to a Semi-Suite on the main for visitors with an aversion to stairs.
Sold
Price Unknown
771 Monticello Cir, Allen, TX 75002
4beds
2,669sqft
Single Family Residence
Built in 1989
8,276 Square Feet Lot
$309,700 Zestimate®
$--/sqft
$2,857 Estimated rent
Home value
$309,700
$294,000 - $325,000
$2,857/mo
Zestimate® history
Owner options
List your home for rent
$2,857/mo
Rent Zestimate®
Find your next renter with Zillow Rental Manager. Plus, with online applications, you can quickly screen prospective tenants – for free.
$2,857/mo
Rent Zestimate®
Refinance and save
Refinancing to a lower rate could help reduce your monthly payments and save thousands over the life of the loan.
Explore your selling options
Work with a Zillow partner agent
Leverage their expertise and Zillow's premium Showcase listings to get your home seen by more buyers.
Get startedList with your own agent
Get your home in front of millions of buyers by listing it on Zillow.
Learn how to do itSell it yourself
Take full control of how buyers see your home on Zillow by listing For Sale by Owner (FSBO).
List your homeWhat's special
Two spacious bedrooms
Zillow last checked:
Listing updated:
Listed by:
MariKay Hamm 0618661 214-335-6561,
Keller Williams Realty Allen 972-747-5100
Bought with:
Connor McCrory, 0723611
New Western Acquisitions
Source: NTREIS,MLS#: 21317860
Facts & features
Interior
Bedrooms & bathrooms
- Bedrooms: 4
- Bathrooms: 3
- Full bathrooms: 2
- 1/2 bathrooms: 1
Primary bedroom
- Features: Ceiling Fan(s), En Suite Bathroom, Fireplace, Walk-In Closet(s)
- Level: Second
- Dimensions: 19 x 14
Bedroom
- Features: Walk-In Closet(s)
- Level: Second
- Dimensions: 12 x 10
Bedroom
- Features: Ceiling Fan(s), Split Bedrooms
- Level: Second
- Dimensions: 14 x 13
Bedroom
- Features: Split Bedrooms
- Level: Second
- Dimensions: 15 x 12
Primary bathroom
- Features: Built-in Features, Double Vanity, En Suite Bathroom, Garden Tub/Roman Tub, Jetted Tub, Solid Surface Counters, Separate Shower
- Level: Second
- Dimensions: 14 x 10
Breakfast room nook
- Level: First
- Dimensions: 12 x 13
Dining room
- Level: First
- Dimensions: 21 x 11
Family room
- Features: Ceiling Fan(s), Fireplace
- Level: First
- Dimensions: 21 x 19
Other
- Features: Built-in Features, Dual Sinks, Solid Surface Counters
- Level: Second
- Dimensions: 8 x 7
Half bath
- Level: First
- Dimensions: 3 x 7
Kitchen
- Level: First
- Dimensions: 21 x 14
Laundry
- Level: First
- Dimensions: 12 x 9
Living room
- Features: Ceiling Fan(s)
- Level: First
- Dimensions: 16 x 12
Heating
- Central, Electric, Fireplace(s), Gas, Natural Gas, Zoned
Cooling
- Central Air, Ceiling Fan(s), Electric, Multi Units, Roof Turbine(s), Zoned
Appliances
- Included: Some Gas Appliances, Dishwasher, Electric Cooktop, Electric Oven, Disposal, Gas Water Heater, Microwave, Plumbed For Gas, Refrigerator
- Laundry: Washer Hookup, Dryer Hookup, Laundry in Utility Room
Features
- Wet Bar, Chandelier, Eat-in Kitchen, Pantry, Walk-In Closet(s)
- Flooring: Carpet, Combination, Ceramic Tile
- Windows: Window Coverings
- Has basement: No
- Number of fireplaces: 1
- Fireplace features: Family Room, Masonry, Metal, Raised Hearth, Wood Burning
Interior area
- Total interior livable area: 2,669 sqft
Property
Parking
- Total spaces: 2
- Parking features: Alley Access, Concrete, Door-Single, Garage, Garage Door Opener, Inside Entrance, Garage Faces Rear, See Remarks
- Attached garage spaces: 2
Features
- Levels: Two
- Stories: 2
- Patio & porch: Covered
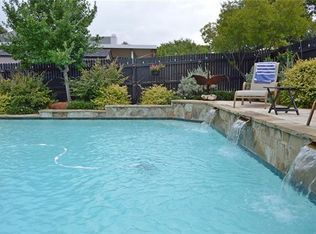
- Pool features: Above Ground, Outdoor Pool, Pool
- Fencing: Back Yard,Other
Lot
- Size: 8,276 Square Feet
- Features: Cul-De-Sac, Interior Lot, Few Trees
Details
- Parcel number: R214800203001
Construction
Type & style
- Home type: SingleFamily
- Architectural style: Traditional,Detached
- Property subtype: Single Family Residence
Materials
- Brick, Frame
- Foundation: Block, Slab
- Roof: Asphalt,Composition,Shingle
Condition
- Resale
- Year built: 1989
Utilities & green energy
- Sewer: Public Sewer
- Water: Public
- Utilities for property: Cable Available, Electricity Connected, Natural Gas Available, Sewer Available, Separate Meters, Underground Utilities, Water Available
Community & HOA
Community
- Features: Playground, Park, Trails/Paths, Curbs, Sidewalks
- Subdivision: Heritage Park Ph One
HOA
- Has HOA: No
Location
- Region: Allen
Financial & listing details
- Tax assessed value: $406,567
- Annual tax amount: $7,203
- Date on market: 7/31/2026
- Cumulative days on market: 27 days
- Listing terms: Cash,Conventional,FHA 203(k),VA Loan
- Exclusions: Rear Security Camera. Fridge conveys.
Price history
| Date | Event | Price |
|---|---|---|
| 9/14/2026 | Sold | -- |
Source: NTREIS #21317860 Report a problem | ||
| 9/4/2026 | Pending sale | $400,000$150/sqft |
Source: NTREIS #21317860 Report a problem | ||
| 8/30/2026 | Contingent | $400,000$150/sqft |
Source: NTREIS #21317860 Report a problem | ||
| 7/31/2026 | Listed for sale | $400,000$150/sqft |
Source: NTREIS #21317860 Report a problem | ||
Public tax history
| Year | Property taxes | Tax assessment |
|---|---|---|
| 2025 | $4,437 -25.4% | $406,567 -0.6% |
| 2024 | $5,948 +11.1% | $409,065 +9.7% |
| 2023 | $5,356 -13.2% | $373,060 +10% |
| 2022 | $6,168 -0.1% | $339,145 +10% |
| 2021 | $6,173 +7% | $308,314 +8.8% |
| 2020 | $5,768 -5.9% | $283,468 -4.3% |
| 2019 | $6,132 +1.2% | $296,101 +5.6% |
| 2018 | $6,059 +18% | $280,366 +8.1% |
| 2017 | $5,137 | $259,354 +4.5% |
| 2016 | $5,137 +13.8% | $248,170 +16.5% |
| 2015 | $4,513 | $213,000 +8.8% |
| 2014 | $4,513 | $195,687 +12.4% |
| 2013 | -- | $174,085 +4.2% |
| 2012 | -- | $167,014 -0.3% |
| 2011 | -- | $167,543 -1.6% |
| 2010 | -- | $170,313 -1.6% |
| 2009 | -- | $173,110 -3.5% |
| 2008 | -- | $179,421 -0.4% |
| 2007 | -- | $180,195 +2.8% |
| 2006 | -- | $175,361 +2.6% |
| 2005 | -- | $170,841 +0.6% |
| 2004 | -- | $169,887 +2.1% |
| 2003 | -- | $166,380 +2.2% |
| 2002 | -- | $162,809 +2.7% |
| 2001 | -- | $158,584 +10% |
| 2000 | -- | $144,167 |
Find assessor info on the county website
Neighborhood: Heritage Park
Nearby homes
- $395,2003 bd2 ba2.2k sqft769 Monticello Cir, Allen, TX 75002Off Market
- $455,5004 bd3 ba2.7k sqft773 Monticello Cir, Allen, TX 75002Off Market
- $437,6004 bd2 ba2k sqft767 Monticello Cir, Allen, TX 75002Off Market
- $431,2003 bd2 ba2.2k sqft774 Rockefeller Ln, Allen, TX 75002Off Market
- $402,0004 bd2 ba2k sqft772 Rockefeller Ln, Allen, TX 75002Off Market
- $349,9003 bd2 ba1.8k sqft775 Monticello Cir, Allen, TX 75002Off Market
- $385,4003 bd2 ba1.9k sqft776 Rockefeller Ln, Allen, TX 75002Off Market
- $490,5004 bd2 ba2.5k sqft772 Monticello Cir, Allen, TX 75002Off Market
Nearby schools
GreatSchools rating
- 9/10Bolin Elementary SchoolGrades: K-6Distance: 0.9 mi
- 9/10W E Pete Ford Middle SchoolGrades: 7-8Distance: 0.5 mi
- 8/10Allen High SchoolGrades: 9-12Distance: 1.8 mi
Schools provided by the listing agent
- Elementary: Bolin
- Middle: Ford,Lowery Freshman Center
- High: Allen
- District: Allen ISD
Source: NTREIS. This data may not be complete. We recommend contacting the local school district to confirm school assignments for this home.
Get a cash offer in 3 minutes
Find out how much your home could sell for in as little as 3 minutes with a no-obligation cash offer.
Estimated market value
$309,700
Get a cash offer in 3 minutes
Find out how much your home could sell for in as little as 3 minutes with a no-obligation cash offer.
Estimated market value
$309,700
- Texas
- Collin County
- Allen
- 75002
- Heritage Park
- 771 Monticello Cir
