Welcome to 771 Mt. Olive Rd, a pristine, move-in-ready retreat in Bladenboro, North Carolina. Offering the perfect blend of peaceful rural living and modern comfort, this expansive 1,920-square-foot home sits on a 1.07-acre lot surrounded by quiet, wooded acreage. With gorgeous wood floors flowing through the main living areas and a massive family room, the layout is purpose-built for entertaining and easy everyday living.
The beautifully appointed eat-in kitchen features a center island, stainless steel appliances, a built-in microwave, and abundant cabinet space. A large dining area opens to rear sliding glass doors, creating a seamless flow for outdoor grilling and dining. Just off the kitchen, you will find a highly convenient half-bath for guests and a designated, out-of-sight laundry room.
The luxurious primary suite is a rare find. This oversized retreat boasts a massive walk-in closet perfect for extensive wardrobes, plus a private bathroom complete with a double vanity and a large soaking tub. The two additional large bedrooms feature plush carpeting and their own expansive walk-in closets. For those looking to expand, an unfinished 800-plus-square-foot upstairs bonus room offers a blank canvas, ready to be transformed into a home theater, gym, office, or additional living space. See floor plan in photos!
Outside, a covered breezeway connects the home to a spacious carport, keeping you out of the elements year-round. The carport also includes an attached storage room to securely tuck away tools and outdoor gear. This rare country jewel gives you all the privacy of rural living without sacrificing a single modern upgrade. It will not last long on the market, so schedule your showing today.
Pending
$299,900
771 Mount Olive Road, Bladenboro, NC 28320
3beds
1,920sqft
Single Family Residence
Built in 2005
1.07 Acres Lot
$298,100 Zestimate®
$156/sqft
$-- HOA
What's special
Massive family roomAbundant cabinet spaceCenter islandDesignated out-of-sight laundry roomBuilt-in microwaveLuxurious primary suiteExpansive walk-in closets
- 4 days
- 4
- 0
Zillow last checked:
Listing updated:
Listed by:
Ginger S Tatum 910-876-2345,
Tatum Realty LLC
Source: Hive MLS,MLS#: 100602655 Originating MLS: Cape Fear Realtors MLS, Inc.
Originating MLS: Cape Fear Realtors MLS, Inc.Facts & features
Interior
Bedrooms & bathrooms
- Bedrooms: 3
- Bathrooms: 3
- Full bathrooms: 2
- 1/2 bathrooms: 1
Rooms
- Room types: Bedroom 1, Bedroom 2, Bedroom 3, Living Room, Dining Room, Bathroom 1, Bathroom 2, Bathroom 3
Heating
- Electric, Heat Pump
Cooling
- Central Air, Ceiling Fan(s)
Appliances
- Included: Built-In Microwave, Washer, Refrigerator, Dryer, Dishwasher, Gas Range
- Laundry: Laundry Room
Features
- Master Downstairs, Walk-in Closet(s), Kitchen Island, Ceiling Fan(s), Eat-in Kitchen, Walk-In Closet(s)
- Flooring: Carpet, Wood
- Basement: None
- Has fireplace: No
Interior area
- Total structure area: 1,920
- Total interior livable area: 1,920 sqft
Property
Parking
- Total spaces: 1
- Parking features: Covered, On Site, Detached Carport
- Carport spaces: 1
Features
- Levels: One
- Patio & porch: Covered, Front Porch
- Fencing: None
- Has view: Yes
- View description: See Remarks
- Frontage type: See Remarks
Lot
- Size: 1.07 Acres
- Dimensions: 212 x 178 x 216 x 192
Details
- Parcel number: 0265.00249421.000
- Zoning: R-A
- Special conditions: Standard
Construction
Type & style
- Home type: SingleFamily
- Property subtype: Single Family Residence
Materials
- Vinyl Siding, Wood Frame
- Foundation: Crawl Space
- Roof: Shingle
Condition
- New construction: No
- Year built: 2005
Utilities & green energy
- Sewer: Septic Tank
- Water: Well
- Utilities for property: Water Available
Community & HOA
Community
- Subdivision: Not In Subdivision
HOA
- Has HOA: No
- Amenities included: None
Location
- Region: Bladenboro
Financial & listing details
- Price per square foot: $156/sqft
- Tax assessed value: $169,600
- Annual tax amount: $1,734
- Date on market: 9/10/2026
- Cumulative days on market: 4 days
- Listing agreement: Exclusive Right To Sell
- Listing terms: Cash,Conventional,FHA,USDA Loan,VA Loan
Estimated market value
$298,100
$283,000 - $313,000
$1,948/mo
Price history
| Date | Event | Price |
|---|---|---|
| 9/12/2026 | Pending sale | $299,900$156/sqft |
Source:  Hive MLS #100602655 Report a problem Hive MLS #100602655 Report a problem | ||
| 9/10/2026 | Listed for sale | $299,900+160.8%$156/sqft |
Source: Hive MLS #100602655 Report a problem | ||
| 9/3/2015 | Sold | $115,000-37.3%$60/sqft |
Source: Hive MLS #20694743 Report a problem | ||
| 6/6/2014 | Sold | $183,416-0.9%$96/sqft |
Source: Public Record Report a problem | ||
| 2/28/2014 | Listing removed | $185,000$96/sqft |
Source: J Ray Realty LLC #676656 Report a problem | ||
| 2/21/2014 | Listed for sale | $185,000$96/sqft |
Source: J Ray Realty LLC #676656 Report a problem | ||
Public tax history
| Year | Property taxes | Tax assessment |
|---|---|---|
| 2025 | $1,735 | $169,600 |
| 2024 | $1,735 | $169,600 |
| 2023 | $1,735 | $169,600 |
| 2022 | $1,735 | $169,600 |
| 2021 | $1,735 +21.5% | $169,600 +25% |
| 2020 | $1,428 | $135,700 |
| 2019 | $1,428 +0% | $135,700 |
| 2018 | $1,428 -0.2% | $135,700 |
| 2017 | $1,431 -0.3% | $135,700 |
| 2016 | $1,436 -0.7% | $135,700 |
| 2015 | $1,446 -5.1% | $135,700 -0.2% |
| 2014 | $1,524 | $136,000 +6.5% |
| 2013 | -- | $127,700 |
| 2012 | -- | -- |
| 2011 | -- | -- |
| 2010 | -- | -- |
Find assessor info on the county website
Monthly payment
Est. payment
Payment breakdown
Explore the cost of this home by adjusting the details. Changes won't be saved.Climate risks
Neighborhood: 28320
Nearby schools
Schools provided by the listing agent
- Elementary: Cerro Gordo Elementary
- Middle: Cerro Gordo
- High: West Columbus High
Source: Hive MLS. This data may not be complete. We recommend contacting the local school district to confirm school assignments for this home.
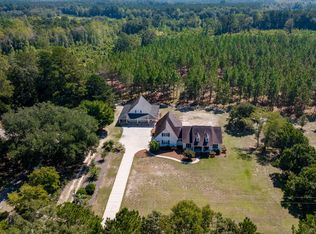
- $518,0003 bd3 ba3.8k sqft727 Mount Olive Rd, Bladenboro, NC 28320For Sale
- $141,600-- bd-- ba1k sqft683 Mount Olive Rd, Bladenboro, NC 28320Off Market
- $314,400-- bd-- ba1.9k sqft676 Mount Olive Rd, Bladenboro, NC 28320Off Market
- $279,100-- bd-- ba-- sqft676 Mount Olive School Rd, Bladenboro, NC 28320Off Market
Similar homes
- $330,0004 bd3 ba2.4k sqft12821 N Carolina Ave #242, Bladenboro, NC 28320For Sale
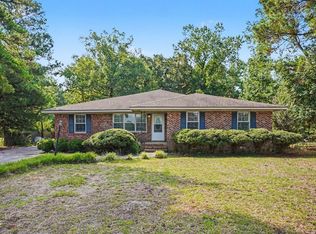
 MLS ID #10184113, Kenny Norris Jr. Doorify MLS
 - $299,9003 bd2 ba1.7k sqft312 N Mitchell Ford Road, Clarkton, NC 28433For Sale

 MLS ID #100589290, Ginger S Tatum, Tatum Realty LLC. Hive MLS
 - $325,0003 bd3 ba1.9k sqft10818 Old Lumberton Road, Evergreen, NC 28438For Sale
 MLS ID #100601867, Samuel I West, Nationwide Realty, LLC. Hive MLS
 - $245,0003 bd3 ba1.8k sqft221 E Bladen Street, Bladenboro, NC 28320For Sale
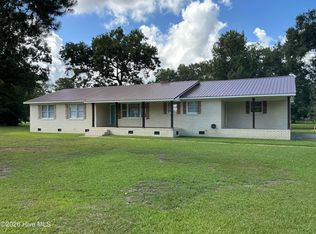 MLS ID #100594315, Brent C Hood, Hood Land Company. Hive MLS
 - $300,0005 bd2 ba2k sqft102 N Oak Street, Chadbourn, NC 28431For SaleMLS ID #100602611, Team Gale, Coldwell Banker Sea Coast Advantage. Hive MLS
- $349,0003 bd3 ba1.9k sqft876 Mrs Tates Road, Whiteville, NC 28472For SaleMLS ID #100603873, Trina C Strickland, Only Way Realty Carolina Grand Strand Properties. Hive MLS
- $310,0003 bd3 ba2.2k sqft423 S Edgewood Circle, Whiteville, NC 28472For SaleMLS ID #100592883, Jessie A Mahoney, Kinstle & Company LLC.. Hive MLS
- $299,9003 bd2 ba1.5k sqft1101 Old Northeast Road, Hallsboro, NC 28442For SaleMLS ID #100597980, Ricky W Harrelson, J. Ray Realty, LLC. Hive MLS
- $291,0004 bd2 ba2.2k sqft581 Hallsboro Road, Clarkton, NC 28433For SaleMLS ID #100572859, Brett Baxley, J. Ray Realty, LLC. Hive MLS
- $249,9003 bd2 ba1.8k sqft612 David Street, Elizabethtown, NC 28337For SaleMLS ID #100606194, Cassie Hill Baxley, Tatum Realty LLC. Hive MLS
- $295,0003 bd3 ba2.5k sqft527 Edgewood Circle, Whiteville, NC 28472For SaleMLS ID #100577798, David Q Nguyen, eXp Realty. Hive MLS
- $282,9003 bd2 ba1.4k sqft291 Whitehall Road, Whiteville, NC 28472For SaleMLS ID #100554876, Ricky W Harrelson, J. Ray Realty, LLC. Hive MLS
- $205,0003 bd2 ba1.8k sqft214 E Bladen Street, Bladenboro, NC 28320For SaleMLS ID #100561867, Pam A Benton, Nance Real Estate. Hive MLS
- $349,5003 bd2 ba1.4k sqft262 Stewart Circle, Whiteville, NC 28472For SaleMLS ID #100591592, Kimberly K Parker, Turn-Key Realty. Hive MLS
- $308,4003 bd2 ba1.6k sqft219 Oakwood Heights Drive, Lumberton, NC 28358For SaleMLS ID #100601947, Cheyenne Johnson, Keller Williams Pinehurst. Hive MLS
- $329,9003 bd2 ba1.8k sqft1589 Carl Stephens Road, Clarendon, NC 28432For SaleMLS ID #100596206, LeAnn L Martinez, Hilton Auction & Realty Inc-Whiteville. Hive MLS
- $259,0003 bd2 ba2.1k sqft226 E College Street, Whiteville, NC 28472For SaleMLS ID #100593306, Christian C Fisher, Hilton Auction & Realty Inc-Whiteville. Hive MLS
- $293,0003 bd2 ba2.6k sqft413 N Franklin Street, Whiteville, NC 28472For SaleMLS ID #100587340, Darian L Ransom, First Choice Pro Realty. Hive MLS
