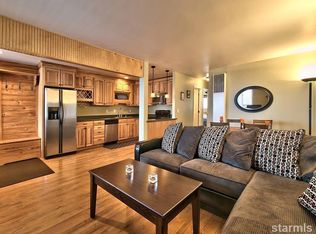
Experience the best of Lake Tahoe living in this beautiful turnkey four-bedroom condominium with only 4 steps for easy access, offering breathtaking views of Lake Tahoe and the Heavenly Ski Area. Ideally situated in Tahoe Village, this end-unit property combines comfortable mountain living with convenient access to skiing, recreation, dining, and entertainment. Designed with both luxury and functionality in mind, the home features exquisite cabinetry, knotty pine, alder and hickory finishes, stainless steel appliances, and quartz countertops. The spacious primary suite showcases unobstructed views overlooking the Boulder Ski Lift, along with spectacular vistas of Lake Tahoe. For ski enthusiasts, the location offers exceptional convenience. Advanced skiers can access the slopes via the property's ski-in/ski-out access, with easy proximity to Boulder Lodge and walking distance to the Stagecoach Lift. The basement includes an exclusive right to designated space for storing outdoor gear and toys, along with ample additional storage. The well-maintained building also offers HOA amenities including a swimming pool and hot tub. When you're ready to explore beyond the mountain, Tahoe's casinos, nightlife, shopping, restaurants, and beaches are just minutes away. Offered furnished, excluding personal property, this condo is ready to enjoy from day one. Bring your personal belongings and start making the most of the Tahoe lifestyle. A rare opportunity to own a beautifully appointed mountain retreat with exceptional lake and ski-area views in a highly convenient Tahoe Village location.
Active
$839,000
771 N Bowl Ln APT C, Stateline, NV 89449
4beds
1,440sqft
Condominium
Built in 1978
-- sqft lot
$807,700 Zestimate®
$583/sqft
$750/mo HOA
What's special
Quartz countertopsSpacious primary suiteExquisite cabinetryEnd-unit propertyStainless steel appliances
- 15 days
- 385
- 22
Zillow last checked:
Listing updated:
Listed by:
Gwen Niccoli S.178057 775-901-2010,
Far West Real Estate LLC
Source: NNRMLS,MLS#: 260012121
Facts & features
Interior
Bedrooms & bathrooms
- Bedrooms: 4
- Bathrooms: 2
- Full bathrooms: 2
Heating
- Fireplace(s), Forced Air, Natural Gas
Appliances
- Included: Dishwasher, Disposal, Dryer, Electric Oven, Electric Range, Microwave, Oven, Refrigerator, Washer
- Laundry: Laundry Room
Features
- Ceiling Fan(s), Walk-In Closet(s)
- Flooring: Ceramic Tile, Wood
- Windows: Double Pane Windows, Drapes, Vinyl Frames
- Basement: Unfinished
- Number of fireplaces: 3
- Common walls with other units/homes: End Unit
Interior area
- Total structure area: 1,440
- Total interior livable area: 1,440 sqft
Property
Parking
- Parking features: Additional Parking
Features
- Levels: Two
- Stories: 2
- Patio & porch: Uncovered, Deck
- Exterior features: None
- Spa features: None
- Fencing: None
- Has view: Yes
- View description: Mountain(s), Ski Resort, Trees/Woods
Lot
- Size: 2,613 Square Feet
- Features: Cul-De-Sac, Sloped Down, Wooded
Details
- Additional structures: Workshop
- Parcel number: 131930622001
- Zoning: 240
Construction
Type & style
- Home type: Condo
- Property subtype: Condominium
- Attached to another structure: Yes
Materials
- Foundation: Brick/Mortar, Crawl Space
- Roof: Composition,Pitched,Shingle
Condition
- New construction: No
- Year built: 1978
Utilities & green energy
- Sewer: Public Sewer
- Water: Public
- Utilities for property: Cable Available, Electricity Available, Internet Available, Natural Gas Available, Phone Available, Sewer Available, Water Available
Community & HOA
Community
- Security: Carbon Monoxide Detector(s), Smoke Detector(s)
- Subdivision: Tahoe Village
HOA
- Has HOA: Yes
- Amenities included: Pool, Ski Accessible, Spa/Hot Tub
- Services included: Cable TV, Insurance, Pest Control, Snow Removal, Trash
- HOA fee: $557 monthly
- HOA name: Lot 21 Condominium Association Owner
- Second HOA fee: $193 monthly
- Second HOA name: Tahoe Village PUD
Location
- Region: Stateline
Financial & listing details
- Price per square foot: $583/sqft
- Tax assessed value: $131,161
- Annual tax amount: $2,775
- Date on market: 9/19/2026
- Cumulative days on market: 17 days
- Listing terms: 1031 Exchange,Cash,Conventional,FHA
Estimated market value
$807,700
$767,000 - $848,000
$3,942/mo
Price history
| Date | Event | Price |
|---|---|---|
| 9/19/2026 | Listed for sale | $839,000+88.5%$583/sqft |
Source:  NNRMLS #260012121 Report a problem NNRMLS #260012121 Report a problem | ||
| 10/24/2017 | Sold | $445,000+21.9%$309/sqft |
Source:  NNRMLS #170007891 Report a problem NNRMLS #170007891 Report a problem | ||
| 6/14/2013 | Listing removed | $365,000+7.4%$253/sqft |
Source: Pinnacle Real Estate Group, Lake Tahoe Inc. #130000304 Report a problem | ||
| 6/12/2013 | Sold | $340,000-6.8%$236/sqft |
Source: Public Record Report a problem | ||
| 5/17/2012 | Listed for sale | $365,000-38.7%$253/sqft |
Source: Pinnacle Real Estate Group, Lake Tahoe Inc. #119348 Report a problem | ||
| 7/25/2009 | Listing removed | $595,000$413/sqft |
Source: Pinnacle Real Estate Group of Lake Tahoe, Inc. #113448 Report a problem | ||
| 5/22/2009 | Listed for sale | $595,000+19%$413/sqft |
Source: Pinnacle Real Estate Group of Lake Tahoe, Inc. #113448 Report a problem | ||
| 12/21/2007 | Sold | $500,000-6.5%$347/sqft |
Source: Public Record Report a problem | ||
| 7/8/2005 | Sold | $535,000$372/sqft |
Source: Public Record Report a problem | ||
Public tax history
| Year | Property taxes | Tax assessment |
|---|---|---|
| 2025 | $2,475 +1.8% | $131,161 -1.3% |
| 2024 | $2,431 +4.3% | $132,873 +2.5% |
| 2023 | $2,331 +3.1% | $129,639 +17.2% |
| 2022 | $2,260 +3% | $110,657 +0.2% |
| 2021 | $2,194 | $110,429 +7.4% |
| 2020 | -- | $102,811 |
| 2019 | $2,128 | $102,811 +7.5% |
| 2018 | $2,128 +6.2% | $95,637 +3.4% |
| 2017 | $2,004 | $92,529 +2.7% |
| 2016 | $2,004 +2.6% | $90,123 |
| 2015 | $1,953 +3.5% | $90,123 +5.7% |
| 2014 | $1,887 | $85,260 +16.1% |
| 2013 | -- | $73,450 +0.1% |
| 2012 | -- | $73,340 -1.4% |
| 2011 | -- | $74,363 -12.5% |
| 2010 | -- | $85,032 -17.7% |
| 2009 | -- | $103,290 +0.7% |
| 2008 | -- | $102,530 +0.8% |
| 2007 | -- | $101,742 +32.2% |
| 2006 | -- | $76,972 +56.6% |
| 2005 | $1,045 +7.3% | $49,158 +24.1% |
| 2004 | $974 | $39,621 -0.7% |
| 2003 | -- | $39,914 |
Find assessor info on the county website
Monthly payment
Est. payment
Payment breakdown
Explore the cost of this home by adjusting the details. Changes won't be saved.Climate risks
Neighborhood: 89449
Nearby schools
Schools provided by the listing agent
- Elementary: Zephyr Cove
- Middle: Whittell High School - Grades 7 + 8
- High: Whittell - Grades 9-12
Source: NNRMLS. This data may not be complete. We recommend contacting the local school district to confirm school assignments for this home.

Similar homes
- $824,9004 bd3 ba1.6k sqft250 Orion Ln #B, Stateline, NV 89449Active

 MLS ID #260005708, Susan Wilson, Sierra Tahoe Real Estate. NNRMLS
 - $950,0003 bd2 ba1.5k sqft340 Quaking Aspen Ln Ste A, Stateline, NV 89449Active
 MLS ID #260010010, Star Brooks, Chase International - ZC. NNRMLS
 - $950,0004 bd3 ba2.1k sqft100 Lake Village Dr APT D, Stateline, NV 89449Active
 MLS ID #260006775, Stephanie Griffith, Sierra Sotheby's International. NNRMLS
 - $875,0003 bd2 ba1.2k sqft315 Olympic Ct #F, Stateline, NV 89449For Sale
 MLS ID #1019052, Sondra Jackson, Sierra Sotheby's International. INCMLS
 - $875,0003 bd2 ba1.2k sqft315 Olympic Ct #6, Stateline, NV 89449ActiveMLS ID #260008981, Soni Jackson, Sierra Sotheby's International. NNRMLS
- $849,0003 bd4 ba1.6k sqft706 Gary Ln #B-2, Stateline, NV 89449ActiveMLS ID #260005113, Scott Roberts, Chase International - ZC. NNRMLS
- $825,0003 bd2 ba1.4k sqft767 Little Dipper Ct #C, Stateline, NV 89449ActiveMLS ID #250053219, Tom Sloan, Sierra Tahoe Realty. NNRMLS
- $725,0002 bd2 ba1.1k sqft458 Tramway Dr #B, Stateline, NV 89449ActiveMLS ID #260009994, Haily Mitchell, Sierra Sotheby's Int'l. Realty. NNRMLS
- $795,0004 bd2 ba1.2k sqft191 Tramway Dr, Stateline, NV 89449ActiveMLS ID #260008475, Carmel Allego-Fithian, Coldwell Banker Select Reno. NNRMLS
- $899,0004 bd3 ba1.8k sqft448 Andria Dr, Stateline, NV 89449ActiveMLS ID #260009046, Laura Montiel, Berkshire Hathaway HomeService. NNRMLS
- $849,0003 bd4 ba1.6k sqft233 Clubhouse Cir, Stateline, NV 89449ActiveMLS ID #260008956, Alan Canas, Engel & Volkers Lake Tahoe. NNRMLS
- $565,0002 bd2 ba1.2k sqft356 Galaxy Ln #B, Stateline, NV 89449ActiveMLS ID #260008492, Leslie Spear, Resort Property Link. NNRMLS
- $695,0003 bd2 ba1.4k sqft80 S Rubicon Cir #D, Stateline, NV 89449ActiveMLS ID #260011185, Jackie Arthur, Compass. NNRMLS
- $670,0003 bd2 ba1.2k sqft383 Tramway Dr #B, Stateline, NV 89449ActiveMLS ID #250050370, Michael Wondka, Chase International - ZC. NNRMLS
- $949,0003 bd2 ba1.3k sqft111 Roxanne Ct, Stateline, NV 89449ActiveMLS ID #260007087, Craig Zager, Coldwell Banker Select ZC. NNRMLS
- $699,9003 bd3 ba1.9k sqft385 Andria Dr, Stateline, NV 89449ActiveMLS ID #260011946, Rebecca Smith, RidgeNV, LLC. NNRMLS
- $887,7003 bd4 ba1.7k sqft165 Holly Ln, Stateline, NV 89449ActiveMLS ID #260011435, Nancy Beaulieu, RE/MAX Realty Today. NNRMLS
- $997,0003 bd2 ba1.3k sqft416 Quaking Aspen Ln #P, Zephyr Cove, NV 89448ActiveMLS ID #250005354, Jared English, Congress Realty, INC.. NNRMLS
