Skip main navigation
Sold for $1,292,397
  • $1,292,397

    771 N Franklin Street, Denver, CO 80218

    3beds
    2,459sqft
    Single Family Residence
    Built in 1919
    6,240 Square Feet Lot
    $1,292,300 Zestimate®
    $526/sqft
    $3,542 Estimated rent

    Home value

    $1,292,300

    $1.23M - $1.36M

    $3,542/mo

    Zestimate® history
    Loading
    Loading...

    Owner options

    List your home for rent

    $3,542/mo

    Rent Zestimate®

    Find your next renter with Zillow Rental Manager. Plus, with online applications, you can quickly screen prospective tenants – for free.

    Learn more

    $3,542/mo

    Rent Zestimate®

    Refinance and save

    $7,490/mo

    Est. payment

    Refinancing to a lower rate could help reduce your monthly payments and save thousands over the life of the loan.

    See today's rates

    $7,490/mo

    Est. payment

    Explore your selling options

    Work with a Zillow partner agent

    Leverage their expertise and Zillow's premium Showcase listings to get your home seen by more buyers.

    Get started

    List with your own agent

    Get your home in front of millions of buyers by listing it on Zillow.

    Learn how to do it

    Sell it yourself

    Take full control of how buyers see your home on Zillow by listing For Sale by Owner (FSBO).

    List your home

    What's special

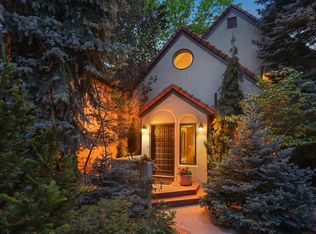
    Nestled just steps from Cheesman Park in the prestigious 7th Avenue Historic District, this charming cottage seamlessly blends historic character with thoughtful modern updates. Situated on a block rich in history and notable past residents, the home offers a rare opportunity to enjoy timeless architecture in one of Denver’s most sought-after neighborhoods. Set back from the street, the extraordinary, professionally landscaped grounds create a private oasis filled with vibrant gardens, tranquil outdoor retreats, and inviting spaces for entertaining. A welcoming front porch introduces a home designed for both comfort and flexibility, with adaptable living spaces to suit a variety of lifestyles. The main level features a sun-filled living room with a gas fireplace and abundant windows, creating a warm and inviting atmosphere. A spacious main-floor bedroom with built-ins offers exceptional versatility and can easily function as a family room, home office, or creative space. The expanded and remodeled kitchen is well-appointed with a gas range, generous pantry storage, ample cabinetry, extensive countertop space, and all appliances included. Adjacent to the kitchen, a bright and airy bonus room showcases built-in shelving, a plant sink, window bench seating, and an abundance of natural light. Both bathrooms have been thoughtfully renovated, including the luxurious upstairs bath featuring a Japanese soaking tub, oversized shower, dual vanities, and skylights. Additional highlights include a generously sized primary closet conveniently located near the upstairs laundry area, basement storage, and an easy-access garage. Ideally located near shopping, dining, parks, and trails, this exceptional property offers the perfect balance of historic charm, modern convenience, and access to the outdoor lifestyle that makes Colorado such a desirable place to call home.

    Zillow last checked:

    Listing updated:

    Listed by:

    Amy Rittenberg 303-587-8877 amy@lichtrealty.com,

    Licht Realty Company

    Bought with:

    Kathy Newman, 000686635

    RE/MAX Alliance

    Source: REcolorado as distributed by MLS GRID,MLS#: 1902480MLS Logo

    Facts & features

    Interior

    Bedrooms & bathrooms
    • Bedrooms: 3
    • Bathrooms: 2
    • Full bathrooms: 1
    • 3/4 bathrooms: 1
    • Main level bathrooms: 1
    • Main level bedrooms: 1
    Bedroom
    • Level: Main
    Bedroom
    • Level: Upper
    Bedroom
    • Level: Upper
    Bathroom
    • Level: Main
    Bathroom
    • Level: Upper
    Dining room
    • Level: Main
    Family room
    • Level: Main
    Kitchen
    • Level: Main
    Living room
    • Level: Main
    Office
    • Level: Main
    Heating
    • Hot Water
    Cooling
    • None
    Appliances
    • Included: Dishwasher, Disposal, Dryer, Microwave, Oven, Range, Refrigerator, Washer
    Features
    • Flooring: Carpet, Wood
    • Basement: Crawl Space,Partial,Unfinished
    • Number of fireplaces: 1
    • Fireplace features: Gas, Living Room
    Interior area
    • Total structure area: 2,459
    • Total interior livable area: 2,459 sqft
    • Finished area above ground: 2,241
    • Finished area below ground: 0

    Property

    Parking
    • Total spaces: 2
    • Parking features: Garage
    • Garage spaces: 2
    Features
    • Levels: Two
    • Stories: 2
    • Patio & porch: Front Porch
    • Exterior features: Private Yard
    • Fencing: Full
    Lot
    • Size: 6,240 sqft
    Details
    • Parcel number: 502319023
    • Special conditions: Standard

    Construction

    Type & style
    • Home type: SingleFamily
    • Property subtype: Single Family Residence
    Materials
    • Brick, Frame
    • Roof: Composition
    Condition
    • Year built: 1919

    Utilities & green energy

    • Sewer: Public Sewer
    • Water: Public

    Community & neighborhood

    Location
    • Region: Denver
    • Subdivision: 7th Avenue Historic District, Country Club

    Other

    Other facts
    • Listing terms: Cash,Conventional
    • Ownership: Individual

    Price history

    DateEventPrice
    6/29/2026Sold$1,292,397+7.7%$526/sqft
    Source: REcolorado as distributed by MLS GRID #1902480 Report a problem
    6/10/2026Pending sale$1,200,000$488/sqft
    Source: REcolorado as distributed by MLS GRID #1902480 Report a problem
    6/10/2026Listed for sale$1,200,000+357.1%$488/sqft
    Source: REcolorado as distributed by MLS GRID #1902480 Report a problem
    11/1/1995Sold$262,500$107/sqft
    Source: Public Record Report a problem

    Public tax history

    YearProperty taxesTax assessment
    2024$5,261 +54.1%$67,900 -4.7%
    2023$3,415 +3.6%$71,270 +66%
    2022$3,296 -21.4%$42,940 -2.8%
    2021$4,193 +2.9%$44,170 -30.6%
    2020$4,075 +94.1%$63,664 -0.7%
    2019$2,100 $64,109 +86.7%
    2018$2,100 +0.3%$34,340
    2017$2,093 -8%$34,340 -7.4%
    2016$2,274 +61.6%$37,070
    2015$1,407 0%$37,070 +48.9%
    2014$1,408 -46.1%$24,900
    2013$2,613 -6.1%$24,900 -36.2%
    2012$2,784 +10.5%$39,040
    2011$2,518 +2.2%$39,040 +3.2%
    2010$2,464 +103.9%$37,820
    2009$1,208 -0.2%$37,820 +45.2%
    2008$1,210 -56.4%$26,050
    2007$2,777 +1.1%$26,050 -37.2%
    2006$2,746 +19.6%$41,480
    2005$2,297 +39.7%$41,480 +54.7%
    2003$1,644 +1.9%$26,820 -2.3%
    2002$1,613 $27,460 -8.3%
    2001-- $29,950

    Find assessor info on the county website

    Neighborhood: Country Club

    Nearby schools

    GreatSchools rating
    Schools provided by the listing agent
    • Elementary: Dora Moore
    • Middle: Morey
    • High: East
    • District: Denver 1

    Source: REcolorado as distributed by MLS GRID. This data may not be complete. We recommend contacting the local school district to confirm school assignments for this home.

    Get a cash offer in 3 minutes
    Find out how much your home could sell for in as little as 3 minutes with a no-obligation cash offer.
    Estimated market value
    $1,292,300
    Get a cash offer in 3 minutes
    Find out how much your home could sell for in as little as 3 minutes with a no-obligation cash offer.
    Estimated market value
    $1,292,300