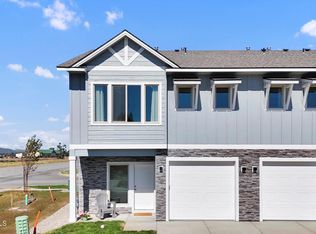
NEW PRICE and MOVE IN READY! Incredible opportunity to purchase a brand-new, stunning townhome in a prime location. This gorgeous 3bdrm, 2.5bath home offers 1425sqft of modern living space, designed for comfort and convenience. The open concept main floor features stylish LVP flooring throughout, a convenient half bath for guests and a beautifully designed kitchen. The kitchen boasts quartz countertops, a full-height tile backsplash, stainless appliances, and a pantry. Upstairs you'll find a spacious primary suite, two additional bedrooms & two baths. This home also includes central air for year-round comfort, covered front porch, fully fenced backyard, rear patio & this lot backs up to a walking trail/greenspace! 1-car garage for extra storage and parking. Built with quality materials and with superior craftsmanship. Ideally situated between Spokane and Coeur d'Alene, this location provides easy access to I-90. We invite you to visit and see what sets us apart
Active
Price cut: $10K (7/28)
$376,850
771 N Galbraith Loop, Post Falls, ID 83854
3beds
3baths
1,425sqft
:
Get pre-qualified$2,228/mo
Townhouse
Built in 2026
2,613 Square Feet Lot
$-- Zestimate®
$264/sqft
$-- HOA
What's special
Beautifully designed kitchenOpen concept main floorRear patioStainless appliancesFully fenced backyardStylish lvp flooring throughoutFull-height tile backsplash
- 42 days |
- 45 |
- 2 |
Zillow last checked:
Listing updated:
Listed by:
Wendy Davis 509-438-9175,
Coldwell Banker Tomlinson
Source: Coeur d'Alene MLS,MLS#: 26-6197
Facts & features
Interior
Bedrooms & bathrooms
- Bedrooms: 3
- Bathrooms: 3
- Main level bathrooms: 1
Heating
- Natural Gas, Forced Air
Appliances
- Included: Gas Water Heater, Microwave, Disposal, Dishwasher
- Laundry: Washer Hookup
Features
- Flooring: Carpet, LVP
- Has basement: No
- Has fireplace: No
- Common walls with other units/homes: 1 Common Wall
Interior area
- Total structure area: 1,425
- Total interior livable area: 1,425 sqft
Property
Parking
- Parking features: Garage - Attached
- Has attached garage: Yes
Features
- Exterior features: Rain Gutters, Lawn
- Has view: Yes
- View description: Mountain(s), Territorial, Neighborhood
Lot
- Size: 2,613 Square Feet
- Dimensions: 2721
- Features: Level
Details
- Parcel number: PL9870010210
- Zoning: RES
Construction
Type & style
- Home type: Townhouse
- Property subtype: Townhouse
- Attached to another structure: Yes
Materials
- Fiber Cement, Stone, Frame
- Foundation: Concrete Perimeter
- Roof: Composition
Condition
- Year built: 2026
Utilities & green energy
- Sewer: Public Sewer
- Water: Community System
Community & HOA
Community
- Subdivision: Teton Meadows
HOA
- Has HOA: Yes
Location
- Region: Post Falls
Financial & listing details
- Price per square foot: $264/sqft
- Date on market: 6/16/2026
- Road surface type: Paved
Estimated market value
Not available
Estimated sales range
Not available
Not available
Price history
| Date | Event | Price |
|---|---|---|
| 7/28/2026 | Price change | $376,850-2.6%$264/sqft |
Source:  Coeur d'Alene MLS #26-6197 Report a problem Coeur d'Alene MLS #26-6197 Report a problem | ||
| 7/13/2026 | Price change | $386,850-2.5%$271/sqft |
Source: Coeur d'Alene MLS #26-6197 Report a problem | ||
| 6/16/2026 | Listed for sale | $396,850$278/sqft |
Source: Coeur d'Alene MLS #26-6197 Report a problem | ||
Public tax history
Tax history is unavailable.
Monthly payment
Est. payment
Payment breakdown
Explore the cost of this home by adjusting the details. Changes won't be saved.Climate risks
Neighborhood: 83854
Nearby schools
GreatSchools rating
- 2/10Seltice Elementary SchoolGrades: PK-5Distance: 2.6 mi
- 5/10River City Middle SchoolGrades: 6-8Distance: 2.8 mi
- 2/10New Vision Alternative SchoolGrades: 9-12Distance: 2.9 mi
- $--3 bd3 ba1.5k sqft775 N Creative Way LOT 1, Post Falls, ID 83854Sold
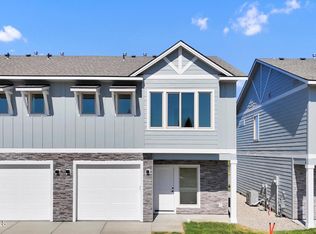
- $--3 bd3 ba1.5k sqft763 N Creative Way LOT 2, Post Falls, ID 83854Sold
- $407,8503 bd3 ba1.5k sqft751 N Galbraith Loop LOT 23, Post Falls, ID 83854New Construction

- $190,000-- bd-- ba-- sqft701 N Creative Way, Post Falls, ID 83854Off Market
- $396,8503 bd3 ba1.5k sqft759 N Galbraith Loop LOT 22, Post Falls, ID 83854Pending
- $486,6004 bd3 ba1.8k sqft694 N Sparklewood Ct, Post Falls, ID 83854Off Market
- from $399,8503 bd3 ba1.5k sqftThe 1593 Plan, Teton Meadows, Post Falls, ID 83854New Construction
- from $389,8503 bd3 ba1.4k sqftThe 1425 Plan, Teton Meadows, Post Falls, ID 83854New Construction
A local agent can set up tours, give advice and negotiate with sellers.
Similar homes
- $407,8503 bd3 ba1.5k sqft751 N Galbraith Loop Lot 23, Post Falls, ID 83854New ConstructionCoeur d'Alene MLS
- from $399,8503 bd3 ba1.5k sqftThe 1593 Plan, Teton Meadows, Post Falls, ID 83854New Construction
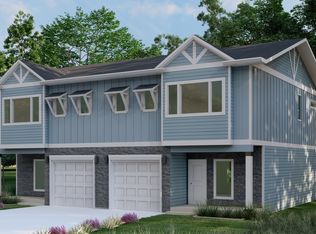 Pro Made Construction LLC
 - $425,0003 bd3 ba1.3k sqft425 N Wylder Loop, Coeur D Alene, ID 83814For Sale
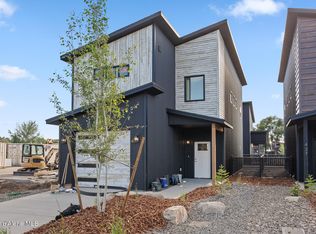 MLS ID #26-7047, Emily Beutler, CENTURY 21 Beutler & Associates. Coeur d'Alene MLS
 - from $414,9903 bd2 ba1.3k sqftThe Durham Plan, Crown Reserve, Post Falls, ID 83854New Construction
 Hayden Homes
 - from $439,9903 bd3 ba1.6k sqftThe Jordan Plan, Crown Reserve, Post Falls, ID 83854New ConstructionHayden Homes
- from $444,9903 bd2 ba1.4k sqftThe Edgewood Plan, Crown Reserve, Post Falls, ID 83854New ConstructionHayden Homes
- from $449,9903 bd3 ba1.7k sqftThe Metolius Plan, Crown Reserve, Post Falls, ID 83854New ConstructionHayden Homes
- $489,9903 bd2 ba1.4k sqft12186 W Kilkenny Dr, Post Falls, ID 83854New ConstructionHayden Homes
- $469,9903 bd2 ba1.6k sqft12119 W Bodine Ave, Post Falls, ID 83854New ConstructionCoeur d'Alene MLS
- from $459,9903 bd2 ba1.5k sqftThe Hudson Plan, Crown Reserve, Post Falls, ID 83854New ConstructionHayden Homes
- $504,9903 bd2 ba1.5k sqft12202 W Kilkenny Dr, Post Falls, ID 83854New ConstructionHayden Homes
- $489,9903 bd3 ba1.6k sqft12155 W Bodine Ave, Post Falls, ID 83854New ConstructionCoeur d'Alene MLS
- $479,9903 bd2 ba1.3k sqft12103 W Bodine Ave, Post Falls, ID 83854New ConstructionCoeur d'Alene MLS
- $385,0003 bd2 ba1.2k sqft6480 N Atlas Rd #208, Coeur D Alene, ID 83815For SaleMLS ID #26-5671, Laurel Jonas, HomeSmart Realty Group. Coeur d'Alene MLS
- from $389,9903 bd2 ba1.4k sqftThe Edgewood Plan, Viewmont, Spokane Valley, WA 99016New ConstructionHayden Homes
- $534,9903 bd2 ba1.8k sqft12172 W Kilkenny Dr, Post Falls, ID 83854New ConstructionHayden Homes
- $434,9503 bd3 ba1.8k sqft2693 N Broadwing Ln, Liberty Lake, WA 99019New ConstructionSMLS as distributed by MLS GRID
- from $484,9903 bd2 ba1.8k sqftThe Orchard Plan, Crown Reserve, Post Falls, ID 83854New ConstructionHayden Homes
- $404,9003 bd3 ba1.4k sqft428 N Martini Ln, Spokane Valley, WA 99216New ConstructionMLS ID #202621496, Andrea Malone, Live Real Estate, LLC. SMLS as distributed by MLS GRID
- $379,0003 bd3 ba1.7k sqft3017 E Sanson Ave, Spokane, WA 99217For SaleMLS ID #202619566, Kali Butler, EXIT Real Estate Professionals. SMLS as distributed by MLS GRID
