Under Contract - Taking Backups the phrase 'CURRENTLY UNDER CONTRACT, SELLER WILL CONSIDER BACKUP OFFERS'
Charming 3-Bedroom Home with Detached Bonus Building in the Heart of Panama City
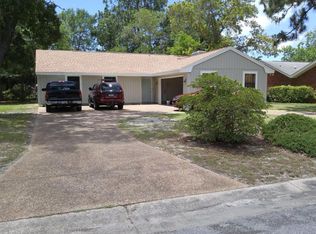
Welcome to 771 N Longwood Circle -a move-in-ready 3-bedroom, 2-bath home nestled in the desirable and well-established Huntingdon Estates neighborhood. This thoughtfully maintained property offers approximately 1,656 +/- square feet of heated and cooled living space, a spacious two-car garage, and a rare 590 +/- square foot detached accessory building complete with power, water, and sewer. Whether you need a workshop, home office, creative studio, gym, or extra storage, this versatile bonus space has you covered.
Inside, the home features a smart, open-concept layout where the living and dining areas flow seamlessly—anchored by a bright, functional kitchen with ample counter space and cabinetry. The floor plan includes a private primary suite with an en-suite bath, plus two additional bedrooms and a full hall bath designed for comfort and functionality. Recent upgrades include a new water heater (2025), new luxury vinyl plank (LVP) flooring in the hallways and bedrooms, updated plumbing fixtures, and new ceiling fans throughout.
Outside, fresh Zoysia sod has been installed in both the front and backyard, supported by an irrigation well. The new yard not only adds lush, inviting curb appeal but also reflects the pride of ownership shared by many neighbors throughout this established community. A double-width driveway provides ample off-street parking and includes gated access to the fully fenced backyard and detached bonus building—ideal for trailers, tools, or home-based business needs.
Tucked away on a quiet, low-traffic street, the home is just minutes from the new Publix at SweetBay, local schools, hospitals, and both the Navy and Tyndall Air Force Bases—making it an ideal location for both convenience and community.
Whether you're a first-time homebuyer, downsizing, or seeking extra space for your passions or projects, this home offers more flexibility—and lives larger—than competing homes at this price point.
Don't let this rare opportunity to own a home in a desirable neighborhood get away. Schedule your appointment today!
Sold for $299,000
Zillow last checked:
Listing updated:
Bought with:
Justin Raley, SL3503448
Think Real Estate
Source: CPAR,MLS#: 773599 Originating MLS: Central Panhandle Association of REALTORS
Originating MLS: Central Panhandle Association of REALTORSPrice history
| Date | Event | Price |
|---|---|---|
| 7/3/2025 | Sold | $299,000-0.3%$181/sqft |
Source:  CPAR #773599 Report a problem CPAR #773599 Report a problem | ||
| 5/21/2025 | Contingent | $300,000$181/sqft |
Source: CPAR #773599 Report a problem | ||
| 5/21/2025 | Price change | $300,000+1.4%$181/sqft |
Source: CPAR #773599 Report a problem | ||
| 5/21/2025 | Listing removed | $2,300$1/sqft |
Source: Zillow Rentals Report a problem | ||
| 5/19/2025 | Listed for rent | $2,300$1/sqft |
Source: Zillow Rentals Report a problem | ||
| 5/16/2025 | Listed for sale | $295,900+28.7%$179/sqft |
Source: CPAR #773599 Report a problem | ||
| 3/24/2025 | Sold | $230,000$139/sqft |
Source: Public Record Report a problem | ||
Nearby homes
- $285,5003 bd2 ba1.4k sqft767 N Longwood Cir, Panama City, FL 32405Off Market
- $304,4003 bd2 ba1.5k sqft775 N Longwood Cir, Panama City, FL 32405Off Market
- $440,6003 bd2 ba1.9k sqft772 Marywood Dr, Panama City, FL 32405Off Market
- $274,4003 bd2 ba1.4k sqft803 N Longwood Cir, Panama City, FL 32405Off Market


Get pre-qualified for a loan
At Zillow Home Loans, we can pre-qualify you in as little as 5 minutes with no impact to your credit score.An equal housing lender. NMLS #10287.
Sell for more on Zillow
Get a Zillow Showcase℠ listing at no additional cost and you could sell for .
$316,500
2% more
+$6,330
With Zillow Showcase(estimated)
$322,830
