Country living and move in ready with 11.52 fully fenced acres, 4-bedroom, 2 bathroom manufactured home, large 3 bay RV and carport, storage shed, 48'x48' garden space, chicken coop, koi pond, assorted fruit trees, and an outdoor rifle range. Surrounded by equestrian properties and other hobby farms, this is an ideal set up and location.
Tucked away at the end of a beautiful tree-lined driveway on a quiet dirt road, this property offers a peaceful setting.
Inside, the spacious home features a massive kitchen, tons of storage and two living areas, providing plenty of room for entertaining, relaxing, or creating a separate family room or game space. A large covered front porch gives you the perfect place to enjoy your morning coffee and take in the peaceful surroundings.
The roof was replaced in 2020, adding peace of mind for the next owner and sellers are willing to negotiate for the tractor with attachments.
Located just 4 miles from the Aiken Gopher Tortoise Heritage Preserve, this property offers easy access to nature and outdoor recreation while still being within reach of Aiken.
Call me to tour today!
Pending
$395,000
771 N Windsor Rd, Williston, SC 29853
4beds
2,432sqft
Manufactured Home
Built in 2006
11.52 Acres Lot
$387,300 Zestimate®
$162/sqft
$-- HOA
What's special
Large covered front porchKoi pondChicken coopQuiet dirt roadMassive kitchenAssorted fruit treesSpacious home
- 47 days
- 216
- 7
Zillow last checked:
Listing updated:
Listed by:
Melissa McKnight 803-257-0553,
Real Broker LLC
Source: Aiken MLS,MLS#: 224938
Facts & features
Interior
Bedrooms & bathrooms
- Bedrooms: 4
- Bathrooms: 2
- Full bathrooms: 2
Primary bedroom
- Level: Main
- Area: 202.64
- Dimensions: 13.6 x 14.9
Bedroom 2
- Level: Main
- Area: 127.44
- Dimensions: 10.8 x 11.8
Bedroom 3
- Level: Main
- Area: 127.44
- Dimensions: 10.8 x 11.8
Bedroom 4
- Level: Main
- Area: 127.44
- Dimensions: 10.8 x 11.8
Bonus room
- Level: Main
- Area: 385.44
- Dimensions: 14.6 x 26.4
Dining room
- Level: Main
- Area: 129
- Dimensions: 10 x 12.9
Living room
- Level: Main
- Area: 305.45
- Dimensions: 20.5 x 14.9
Heating
- Electric
Cooling
- Central Air
Appliances
- Included: Microwave, Refrigerator, Cooktop, Dishwasher
Features
- Bedroom on 1st Floor, Kitchen Island, Pantry
- Flooring: Carpet, Laminate
- Basement: None
- Number of fireplaces: 1
- Fireplace features: Wood Burning, Family Room
Interior area
- Total structure area: 2,432
- Total interior livable area: 2,432 sqft
- Finished area above ground: 2,432
- Finished area below ground: 0
Video & virtual tour
Property
Parking
- Total spaces: 3
- Parking features: Carport, Driveway
- Carport spaces: 3
- Has uncovered spaces: Yes
Features
- Levels: One
- Patio & porch: Porch
- Exterior features: Garden
- Has private pool: Yes
- Pool features: Above Ground
- Fencing: Fenced
Lot
- Size: 11.52 Acres
- Features: Level
Details
- Additional structures: Outbuilding, Poultry Coop, Shed(s)
- Parcel number: 2420003024
- Special conditions: Standard
- Horses can be raised: Yes
- Horse amenities: Grass Field, Paddocks
Construction
Type & style
- Home type: MobileManufactured
- Architectural style: Ranch
- Property subtype: Manufactured Home
Materials
- Aluminum Siding
- Foundation: Permanent
- Roof: Shingle
Condition
- New construction: No
- Year built: 2006
Utilities & green energy
- Sewer: Septic Tank
- Water: Well
Community & HOA
Community
- Features: None
- Subdivision: None
HOA
- Has HOA: No
Location
- Region: Williston
Financial & listing details
- Price per square foot: $162/sqft
- Date on market: 8/12/2026
- Cumulative days on market: 46 days
- Listing terms: Contract
- Road surface type: Dirt
Estimated market value
$387,300
$368,000 - $407,000
Not available
Price history
| Date | Event | Price |
|---|---|---|
| 9/2/2026 | Contingent | $395,000$162/sqft |
Source:  Hive MLS #100595610 Report a problem Hive MLS #100595610 Report a problem | ||
| 9/2/2026 | Pending sale | $395,000$162/sqft |
Source:  Aiken MLS #224938 Report a problem Aiken MLS #224938 Report a problem | ||
| 8/12/2026 | Listed for sale | $395,000+406.4%$162/sqft |
Source: Aiken MLS #224938 Report a problem | ||
| 10/26/2010 | Sold | $78,000-29.5%$32/sqft |
Source: Aiken MLS #70600 Report a problem | ||
| 8/1/2010 | Listed for sale | $110,700-55.7%$46/sqft |
Source: Systems Engineering, Inc. #70600 Report a problem | ||
| 7/28/2008 | Listing removed | $250,000$103/sqft |
Source: NCI #59211 Report a problem | ||
| 6/12/2008 | Listed for sale | $250,000$103/sqft |
Source: NCI #59211 Report a problem | ||
| 5/6/2008 | Listing removed | $250,000$103/sqft |
Source: NCI #59211 Report a problem | ||
| 2/1/2008 | Listed for sale | $250,000$103/sqft |
Source: NCI #59211 Report a problem | ||
Public tax history
Tax history is unavailable.
Monthly payment
Climate risks
Neighborhood: 29853
Similar homes
- $339,9004 bd3 ba3k sqft120 Converse St, Williston, SC 29853For Sale
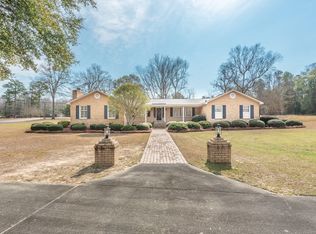 MLS ID #225550, Michelle Lynne Warner, United Real Estate, Aiken. Aiken MLS
 - $299,9003 bd2 ba1.3k sqft611 Colbert Bridge Rd, Windsor, SC 29856For Sale
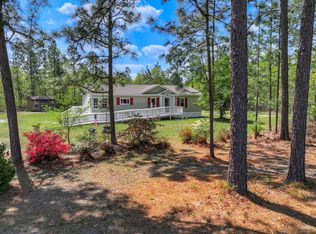 MLS ID #222610, Lisa Yelton Evans, Meybohm Real Estate - Aiken. Aiken MLS
 - $397,5004 bd3 ba1.7k sqft828 Old Barnwell Rd SE, Aiken, SC 29803For Sale
 MLS ID #203706, Linda Limehouse, Meybohm Real Estate - North Au. Aiken MLS
 - $409,9004 bd3 ba2.4k sqft1375 Willow Woods Dr, Aiken, SC 29803For Sale
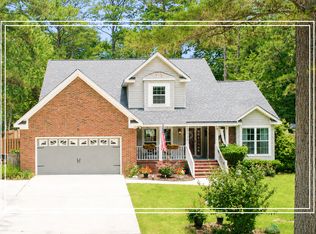 MLS ID #225716, Shannon D Rollings, Shannon Rollings Real Estate. Aiken MLS
 - $434,9005 bd3 ba3.2k sqft410 Redds Branch Road, Aiken, SC 29801For Sale
 MLS ID #100592311, Lauren Hodge, The Realty Studio. Hive MLS
