Skip main navigation
Closed
  • $367,500

    771 NE 16th St, Madras, OR 97741

    4beds
    2baths
    1,527sqft
    Single Family Residence
    Built in 2025
    6,969.6 Square Feet Lot
    $368,800 Zestimate®
    $241/sqft
    $2,767 Estimated rent

    Home value

    $368,800

    Estimated sales range

    Not available

    $2,767/mo

    Zestimate® history
    Loading
    Loading...

    Owner options

    List your home for rent

    $2,767/mo

    Rent Zestimate®

    Find your next renter with Zillow Rental Manager. Plus, with online applications, you can quickly screen prospective tenants – for free.

    Learn more

    $2,767/mo

    Rent Zestimate®

    Refinance and save

    $2,298/mo

    Est. payment

    Refinancing to a lower rate could help reduce your monthly payments and save thousands over the life of the loan.

    See today's rates

    $2,298/mo

    Est. payment

    Explore your selling options

    Work with a Zillow partner agent

    Leverage their expertise and Zillow's premium Showcase listings to get your home seen by more buyers.

    Get started

    List with your own agent

    Get your home in front of millions of buyers by listing it on Zillow.

    Learn how to do it

    Sell it yourself

    Take full control of how buyers see your home on Zillow by listing For Sale by Owner (FSBO).

    List your home

    What's special

    Sleek shaker-style cabinetsOpen-concept floor planTankless water heaterCentral air conditioningStainless steel appliancesDrip irrigationQuartz countertops
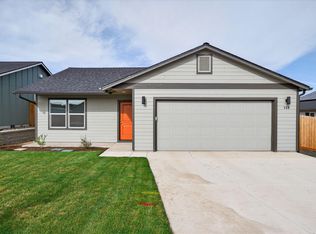
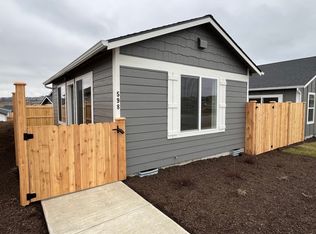
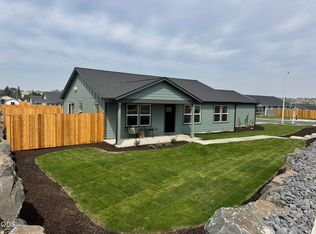
    Come and tour this brand-new, move-in-ready home at Sagebrook Estates. The single-level, 1527-square-foot home features four bedrooms. The open-concept floor plan comfortably combines the kitchen, dining, and family room, making it pleasant for everyday living. The first two bedrooms are off the entry, with the third on the other side. The primary owner's suite is separated from the other bedrooms at the back of the home and features a walk-in closet and en-suite bathroom. The Kitchen has quartz countertops, sleek shaker-style cabinets, and stainless steel appliances. Additional features include central air conditioning, a tankless water heater, blinds, a refrigerator, a washer, and a dryer, all included with the purchase. Front and back yards are completed with grass and drip irrigation. There is a bonus flat gravel parking space alongside the concrete front driveway.

    Zillow last checked:

    Listing updated:

    Listed by:

    Stellar Realty Northwest 541-508-3148

    Bought with:

    Works Real Estate

    Source: Oregon Datashare,MLS#: 220202569MLS Logo

    Facts & features

    Interior

    Bedrooms & bathrooms
    • Bedrooms: 4
    • Bathrooms: 2
    Heating
    • Forced Air, Natural Gas
    Cooling
    • Central Air, ENERGY STAR Qualified Equipment
    Appliances
    • Included: Dishwasher, Disposal, Dryer, Range, Range Hood, Refrigerator, Tankless Water Heater, Washer
    Features
    • Fiberglass Stall Shower, Pantry, Shower/Tub Combo, Solid Surface Counters, Walk-In Closet(s)
    • Flooring: Carpet, Laminate, Vinyl
    • Windows: Vinyl Frames
    • Basement: None
    • Has fireplace: No
    • Common walls with other units/homes: No Common Walls
    Interior area
    • Total structure area: 1,527
    • Total interior livable area: 1,527 sqft
    • Finished area below ground: 0

    Property

    Parking
    • Total spaces: 2
    • Parking features: Attached, Concrete, Driveway, Gravel, On Street
    • Attached garage spaces: 2
    • Has uncovered spaces: Yes
    Features
    • Levels: One
    • Stories: 1
    • Patio & porch: Patio
    • Has view: Yes
    • View description: Neighborhood
    Lot
    • Size: 6,969 sqft
    • Features: Drip System, Landscaped, Sprinkler Timer(s)
    Details
    • Parcel number: 22355
    • Zoning description: R3
    • Special conditions: Standard

    Construction

    Type & style
    • Home type: SingleFamily
    • Architectural style: Northwest,Other
    • Property subtype: Single Family Residence
    Materials
    • Frame
    • Foundation: Stemwall
    • Roof: Composition
    Condition
    • New construction: No
    • Year built: 2025
    Details
    • Builder name: Lennar

    Utilities & green energy

    • Sewer: Public Sewer
    • Water: Public

    Community & neighborhood

    Security
    • Security features: Carbon Monoxide Detector(s), Smoke Detector(s)
    Location
    • Region: Madras
    • Subdivision: Sagebrook Estates

    HOA & financial

    HOA
    • Has HOA: Yes
    • HOA fee: $83 quarterly
    • Amenities included: Park, Other

    Other

    Other facts
    • Listing terms: Cash,Conventional,FHA,USDA Loan,VA Loan
    • Road surface type: Paved

    Price history

    DateEventPrice
    9/11/2025Sold$367,500+0.4%$241/sqft
    Source: Oregon Datashare #220202569 Report a problem
    7/29/2025Pending sale$365,950$240/sqft
    Source: Oregon Datashare #220202569 Report a problem
    7/22/2025Price change$365,950-1.1%$240/sqft
    Source: Oregon Datashare #220202569 Report a problem
    5/26/2025Listed for sale$370,000$242/sqft
    Source: Oregon Datashare #220202569 Report a problem

    Public tax history

    Tax history is unavailable.

    Neighborhood: 97741

    Nearby schools

    GreatSchools rating
    Get pre-qualified for a loan
    At Zillow Home Loans, we can pre-qualify you in as little as 5 minutes with no impact to your credit score.

    An equal housing lender. NMLS #10287.

    Sell for more on Zillow
    Get a Zillow Showcase℠ listing at no additional cost and you could sell for .
    $368,800
    2% more
    +$7,376
    With Zillow Showcase(estimated)
    $376,176