Open House Sunday August 30th. 2-4. Beautifully updated 4BR/2.5BA Colonial in North Allegheny, prominently situated near the top of a quiet cul-de-sac. The open kitchen/family-room design features Dacor appliances, beverage center and stone wood-burning fireplace. Refinished hardwood floors flow through much of the home. The renovated primary suite features a vaulted bath with skylights, clawfoot tub, large walk-in shower, dual vanity and walk-in closet.
Exceptional outdoor living includes a covered porch, pergola, expansive paver patio, fire pit, boulder wall, fenced yard and mature landscaping. Finished lower level offers a spacious game/family room and wet bar, plus abundant unfinished storage. Additional highlights include a renovated hall bath, Hardie siding, 2024 roof and furnace, first-floor laundry and attached garage. Convenient to schools, parks, shopping and major routes.
Under contract
$649,900
771 Olive St, Pittsburgh, PA 15237
4beds
2,447sqft
Single Family Residence
Built in 1971
0.37 Acres Lot
$654,100 Zestimate®
$266/sqft
$-- HOA
What's special
Renovated primary suiteFenced yardAttached garageFinished lower levelFire pitClawfoot tubRenovated hall bath
- 40 days
- 300
- 5
Likely to sell faster than
Zillow last checked:
Listing updated:
Listed by:
Daniel Demers 888-219-3009,
SELL YOUR HOME SERVICES 888-219-3009
Source: WPMLS,MLS#: 1770693 Originating MLS: West Penn Multi-List
Originating MLS: West Penn Multi-ListFacts & features
Interior
Bedrooms & bathrooms
- Bedrooms: 4
- Bathrooms: 3
- Full bathrooms: 2
- 1/2 bathrooms: 1
Primary bedroom
- Level: Upper
- Dimensions: 12x13
Bedroom 2
- Level: Upper
- Dimensions: 11x11
Bedroom 3
- Level: Upper
- Dimensions: 13x11
Bedroom 4
- Level: Upper
- Dimensions: 11x9
Bonus room
- Level: Basement
- Dimensions: 24x18
Dining room
- Level: Main
- Dimensions: 13x12
Entry foyer
- Level: Main
- Dimensions: 8x7
Family room
- Level: Main
- Dimensions: 17x14
Game room
- Level: Basement
- Dimensions: 23x19
Kitchen
- Level: Main
- Dimensions: 25x12
Living room
- Level: Main
- Dimensions: 25x13
Heating
- Forced Air, Gas
Cooling
- Central Air, Electric
Appliances
- Included: Some Gas Appliances, Convection Oven, Cooktop, Dryer, Dishwasher, Disposal, Microwave, Refrigerator, Washer
Features
- Wet Bar, Kitchen Island, Pantry
- Flooring: Ceramic Tile, Hardwood, Vinyl
- Windows: Screens
- Basement: Interior Entry,Partially Finished
- Number of fireplaces: 1
- Fireplace features: Stone
Interior area
- Total structure area: 2,447
- Total interior livable area: 2,447 sqft
Video & virtual tour
Property
Parking
- Total spaces: 5
- Parking features: Attached, Garage, Off Street, On Street, Garage Door Opener
- Has attached garage: Yes
- Has uncovered spaces: Yes
Features
- Levels: Two
- Stories: 2
- Pool features: None
Lot
- Size: 0.37 Acres
- Dimensions: 0.3676
Details
- Parcel number: 0824D00036000000
Construction
Type & style
- Home type: SingleFamily
- Architectural style: Colonial,Two Story
- Property subtype: Single Family Residence
Materials
- Frame
- Roof: Asphalt
Condition
- Resale
- Year built: 1971
Utilities & green energy
- Sewer: Public Sewer
- Water: Public
Community & HOA
Location
- Region: Pittsburgh
Financial & listing details
- Price per square foot: $266/sqft
- Tax assessed value: $232,100
- Annual tax amount: $6,134
- Date on market: 8/28/2026
Estimated market value
$654,100
$621,000 - $687,000
$2,943/mo
Price history
| Date | Event | Price |
|---|---|---|
| 8/31/2026 | Pending sale | $649,900$266/sqft |
Source:  Bright MLS #PAAY2000452 Report a problem Bright MLS #PAAY2000452 Report a problem | ||
| 8/28/2026 | Listed for sale | $649,900+208.7%$266/sqft |
Source:  WPMLS #1770693 Report a problem WPMLS #1770693 Report a problem | ||
| 12/18/2001 | Sold | $210,500$86/sqft |
Source: Public Record Report a problem | ||
Public tax history
| Year | Property taxes | Tax assessment |
|---|---|---|
| 2025 | $5,840 +6.1% | $214,100 |
| 2024 | $5,504 +443.5% | $214,100 |
| 2023 | $1,013 | $214,100 |
| 2022 | $1,013 | $214,100 |
| 2021 | $1,013 +2% | $214,100 |
| 2020 | $992 -2% | $214,100 |
| 2019 | $1,013 -80.3% | $214,100 |
| 2018 | $5,130 0% | $214,100 |
| 2017 | $5,130 +406.6% | $214,100 |
| 2016 | $1,013 -79.8% | $214,100 |
| 2015 | $5,016 | $214,100 |
| 2014 | -- | $214,100 -1.4% |
| 2013 | -- | $217,100 +11.8% |
| 2012 | -- | $194,100 |
| 2011 | -- | $194,100 |
| 2010 | -- | $194,100 |
| 2009 | -- | $194,100 |
| 2008 | -- | $194,100 |
| 2007 | -- | $194,100 |
| 2006 | -- | $194,100 |
| 2005 | -- | $194,100 |
| 2004 | -- | $194,100 -7.2% |
| 2003 | -- | $209,100 |
| 2002 | -- | $209,100 |
Find assessor info on the county website
Monthly payment
Est. payment
Payment breakdown
Explore the cost of this home by adjusting the details. Changes won't be saved.Climate risks
Neighborhood: 15237
Nearby schools
Schools provided by the listing agent
- District: North Allegheny
Source: WPMLS. This data may not be complete. We recommend contacting the local school district to confirm school assignments for this home.
Similar homes
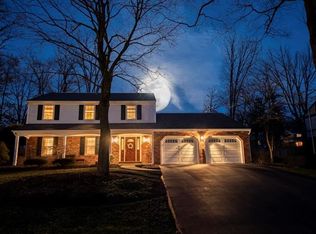
- $650,0004 bd3 ba2.3k sqft8315 Reagan Dr, Pittsburgh, PA 15237For Sale
 MLS ID #1772449, Angelina Biancaniello. WPMLS
 - $689,0004 bd4 ba3.6k sqft9610 Fox Rd, Pittsburgh, PA 15237For Sale
 MLS ID #1759997, Danielle Hitson. WPMLS
 - $645,0004 bd4 ba2.5k sqft2525 Country Side Ln, Wexford, PA 15090For SaleMLS ID #1776545, Pierre Khoury. WPMLS
- $799,9004 bd3 ba2.8k sqft2156 Reis Run Rd, Pittsburgh, PA 15237For Sale
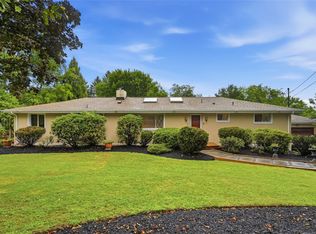 MLS ID #1767096, Jennifer Sowers. WPMLS
