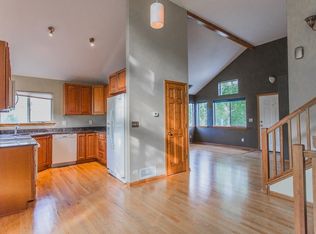
Welcome to 771 Owl Court in Louisville-an extensively updated home tucked away at the end of a quiet cul-de-sac. Clerestory windows, custom built-ins and vaulted ceilings define the main level as you enter this lovely home. The refined kitchen will delight any chef, featuring quartz countertops, a tile backsplash, undermount sink, extensive cabinetry with soft-close drawers and cabs, prep island and stainless steel appliances. Just off the kitchen, the cozy family room offers a gas fireplace plus sliding glass doors leading to the deck-perfect for enjoying a glass of wine while taking in Colorado sunsets over the foothills. Recent upgrades include added and refinished wood flooring, updated stair rails, custom lighting plus fresh trim and hardware that all add to the homes modern, polished feel. All 3.5 bathrooms have been thoughtfully redone, including new tile in 2026. The serene primary ensuite features dual sinks, a beautiful 3/4 bath, and a spacious walk-in closet. Three additional upstairs bedrooms offer flexibility as a home office or a yoga studio-perfect for today's lifestyle. The walk-out basement expands the living space with a large rec room and a private ensuite with full bath-perfect for your guests or extended-stay visitors. Enjoy mountain views and outdoor living on the deck overlooking the lovingly landscaped yard with lighted gardens and lush summer plantings. Custom details throughout and abundant storage complete the package. Located close to all the of fun Louisville offerings- jump on your bike and head to Louisville's state-of-the-art rec center, downtown Friday night concerts or Relish Pickleball for a game and dinner with family and friends-this location truly has it all. Quick access to Boulder and Denver. You're going to love living here!
Sold for $1,051,500
$1,051,500
771 Owl Ct, Louisville, CO 80027
5beds
2,661sqft
Single Family Residence
Built in 1993
5,244 Square Feet Lot
$1,033,700 Zestimate®
$395/sqft
$3,977 Estimated rent
Home value
$1,033,700
$961,000 - $1.11M
$3,977/mo
Zestimate® history
Owner options
List your home for rent
$3,977/mo
Rent Zestimate®
Find your next renter with Zillow Rental Manager. Plus, with online applications, you can quickly screen prospective tenants – for free.
$3,977/mo
Rent Zestimate®
Refinance and save
$6,200/mo
Est. payment
Refinancing to a lower rate could help reduce your monthly payments and save thousands over the life of the loan.
$6,200/mo
Est. payment
Explore your selling options
Work with a Zillow partner agent
Leverage their expertise and Zillow's premium Showcase listings to get your home seen by more buyers.
Get startedList with your own agent
Get your home in front of millions of buyers by listing it on Zillow.
Learn how to do itSell it yourself
Take full control of how buyers see your home on Zillow by listing For Sale by Owner (FSBO).
List your homeWhat's special
Gas fireplaceMountain viewsWalk-out basementRefined kitchenCustom built-insAbundant storageCozy family room
Zillow last checked:
Listing updated:
Listed by:
Brian Hellwig 303-818-6592,
RE/MAX of Boulder, Inc
Bought with:
Michael Jirik, 100102964
Supreme Realty Group
Source: IRES as distributed by MLS GRID,MLS#: 1052500
Facts & features
Interior
Bedrooms & bathrooms
- Bedrooms: 5
- Bathrooms: 4
- Full bathrooms: 2
- 3/4 bathrooms: 1
- 1/2 bathrooms: 1
- Main level bathrooms: 1
Primary bedroom
- Description: Wood
- Features: 3/4 Primary Bath
- Level: Upper
- Area: 208 Square Feet
- Dimensions: 13 x 16
Bedroom 2
- Description: Wood
- Level: Upper
- Area: 168 Square Feet
- Dimensions: 12 x 14
Bedroom 3
- Description: Wood
- Level: Upper
- Area: 110 Square Feet
- Dimensions: 10 x 11
Bedroom 4
- Description: Wood
- Level: Upper
- Area: 110 Square Feet
- Dimensions: 10 x 11
Bedroom 5
- Description: Carpet
- Level: Basement
- Area: 120 Square Feet
- Dimensions: 10 x 12
Dining room
- Description: Wood
- Level: Main
- Area: 126 Square Feet
- Dimensions: 9 x 14
Family room
- Description: Wood
- Level: Main
- Area: 168 Square Feet
- Dimensions: 12 x 14
Kitchen
- Description: Wood
- Level: Main
- Area: 143 Square Feet
- Dimensions: 11 x 13
Laundry
- Description: Tile
- Level: Basement
- Area: 72 Square Feet
- Dimensions: 8 x 9
Living room
- Description: Wood
- Level: Main
- Area: 182 Square Feet
- Dimensions: 13 x 14
Recreation room
- Description: Wood
- Level: Basement
- Area: 264 Square Feet
- Dimensions: 11 x 24
Heating
- Forced Air
Cooling
- Central Air, Whole House Fan
Appliances
- Included: Electric Range, Self Cleaning Oven, Dishwasher, Refrigerator, Washer, Dryer, Microwave, Disposal
- Laundry: Sink, Washer/Dryer Hookup
Features
- Separate Dining Room, Cathedral Ceiling(s), Open Floorplan, Walk-In Closet(s), Kitchen Island
- Flooring: Wood
- Doors: 6-Panel Doors
- Windows: Window Coverings
- Basement: Full,Partially Finished,Walk-Out Access
- Has fireplace: Yes
- Fireplace features: Gas, Family Room
Interior area
- Total structure area: 1,849
- Total interior livable area: 2,661 sqft
- Finished area above ground: 1,849
Property
Parking
- Total spaces: 2
- Parking features: Garage Door Opener, Attached
- Attached garage spaces: 2
- Details: Attached
Features
- Levels: Two
- Stories: 2
- Patio & porch: Patio, Deck
- Exterior features: Sprinkler System
- Fencing: Fenced,Wood
- Has view: Yes
- View description: Hills, City
Lot
- Size: 5,244 Square Feet
- Features: Cul-De-Sac
Details
- Parcel number: R0111178
- Zoning: RES
- Special conditions: Private Owner
Construction
Type & style
- Home type: SingleFamily
- Property subtype: Single Family Residence
Materials
- Frame
- Roof: Composition
Condition
- New construction: No
- Year built: 1993
Utilities & green energy
- Electric: Xcel
- Gas: Xcel
- Sewer: Public Sewer
- Water: City
- Utilities for property: Natural Gas Available, Electricity Available
Green energy
- Energy efficient items: Southern Exposure, Windows, Thermostat
Community & HOA
Community
- Security: Fire Alarm
- Subdivision: Pine Street Park Sub
HOA
- Has HOA: No
Location
- Region: Louisville
Financial & listing details
- Price per square foot: $395/sqft
- Tax assessed value: $976,200
- Annual tax amount: $5,936
- Date on market: 2/26/2026
- Listing terms: Cash,Conventional,FHA,VA Loan
- Electric utility on property: Yes
Price history
| Date | Event | Price |
|---|---|---|
| 3/18/2026 | Sold | $1,051,500+5.1%$395/sqft |
Source:  IRES as distributed by MLS GRID #1052500 Report a problem IRES as distributed by MLS GRID #1052500 Report a problem | ||
| 3/4/2026 | Pending sale | $1,000,000$376/sqft |
Source:  REcolorado as distributed by MLS GRID #IR1052500 Report a problem REcolorado as distributed by MLS GRID #IR1052500 Report a problem | ||
| 2/26/2026 | Listed for sale | $1,000,000+99.4%$376/sqft |
Source: IRES as distributed by MLS GRID #1052500 Report a problem | ||
| 8/26/2015 | Sold | $501,500+2.6%$188/sqft |
Source: IRES as distributed by MLS GRID #770459 Report a problem | ||
| 7/31/2015 | Price change | $489,000-2.2%$184/sqft |
Source: RE/MAX Alliance-Boulder #770459 Report a problem | ||
| 7/25/2015 | Listed for sale | $499,900+5%$188/sqft |
Source: RE/MAX Alliance-Boulder #770459 Report a problem | ||
| 6/16/2014 | Sold | $476,000+48.5%$179/sqft |
Source: Public Record Report a problem | ||
| 6/11/2004 | Sold | $320,600+4.1%$120/sqft |
Source: Public Record Report a problem | ||
| 3/2/2004 | Sold | $308,000+8.1%$116/sqft |
Source: Public Record Report a problem | ||
| 9/6/2000 | Sold | $285,000$107/sqft |
Source: Public Record Report a problem | ||
Public tax history
| Year | Property taxes | Tax assessment |
|---|---|---|
| 2025 | $5,378 +1.7% | $61,012 -4% |
| 2024 | $5,287 +22% | $63,523 -1% |
| 2023 | $4,333 -6.1% | $64,139 +42.4% |
| 2022 | $4,613 +12.7% | $45,029 -9.6% |
| 2021 | $4,094 | $49,814 +13.9% |
| 2020 | $4,094 +9.5% | $43,744 |
| 2019 | $3,740 | $43,744 +4.5% |
| 2018 | $3,740 | $41,861 -9.5% |
| 2017 | $3,740 +13.6% | $46,279 +23.6% |
| 2016 | $3,293 +5.5% | $37,428 +24.4% |
| 2015 | $3,121 +21.4% | $30,081 |
| 2014 | $2,572 -15.3% | $30,081 |
| 2013 | $3,035 -17.9% | $30,081 +3.8% |
| 2012 | $3,699 +0.3% | $28,974 |
| 2011 | $3,688 +18.5% | -- |
| 2010 | $3,112 +42.1% | $29,210 |
| 2009 | $2,191 +2.5% | $29,210 -10.5% |
| 2008 | $2,137 -0.5% | $32,650 |
| 2007 | $2,147 +18.6% | $32,650 +11.3% |
| 2006 | $1,811 -4.9% | $29,330 +3.7% |
| 2005 | $1,905 +0.5% | $28,270 -9.5% |
| 2004 | $1,896 +11.1% | $31,230 |
| 2003 | $1,707 +9.7% | $31,230 +25.4% |
| 2002 | $1,555 | $24,910 -90.8% |
| 2001 | -- | $272,200 |
Find assessor info on the county website
Neighborhood: 80027
Nearby homes
- $785,5002 bd2 ba1.4k sqft775 Owl Ct, Louisville, CO 80027Off Market
- $803,8004 bd3 ba1.4k sqft765 Owl Ct, Louisville, CO 80027Off Market
- $848,5004 bd4 ba1.4k sqft805 Owl Dr, Louisville, CO 80027Off Market
- $816,5004 bd4 ba1.8k sqft809 Owl Dr, Louisville, CO 80027Off Market
- $825,1005 bd3 ba1.9k sqft801 Owl Dr, Louisville, CO 80027Off Market
- $896,8004 bd4 ba2.6k sqft813 Owl Dr, Louisville, CO 80027Off Market
- $840,3003 bd3 ba2.1k sqft761 Owl Ct, Louisville, CO 80027Off Market
- $746,1003 bd2 ba1.1k sqft817 Owl Dr, Louisville, CO 80027Off Market
Nearby schools
GreatSchools rating
- 8/10Fireside Elementary SchoolGrades: PK-5Distance: 0.5 mi
- 8/10Louisville Middle SchoolGrades: 6-8Distance: 1.2 mi
- 10/10Monarch High SchoolGrades: 9-12Distance: 1.8 mi
Schools provided by the listing agent
- Elementary: Fireside
- Middle: Monarch
- High: Monarch
Source: IRES as distributed by MLS GRID. This data may not be complete. We recommend contacting the local school district to confirm school assignments for this home.
Get a cash offer in 3 minutes
Find out how much your home could sell for in as little as 3 minutes with a no-obligation cash offer.
Estimated market value
$1,033,700
Get a cash offer in 3 minutes
Find out how much your home could sell for in as little as 3 minutes with a no-obligation cash offer.
Estimated market value
$1,033,700
- Colorado
- Boulder County
- Louisville
- 80027
- 771 Owl Ct
Nearby cities
Nearby neighborhoods
Nearby zip codes
Other Louisville Topics
