Tucked into one of the sweetest pockets of Ormewood Park, this charming corner-lot home offers the kind of lifestyle people hope to find and rarely want to leave. Perched on a hill beneath a canopy of mature trees, with owls as regular evening visitors, the setting feels like a hidden retreat in the heart of the city. Enjoy unbeatable walkability to the Atlanta Beltline, Atlanta Neighborhood Charter School, coffee shops, ice cream and quiet tree-lined streets. Inside, warm wood floors connect cozy, inviting spaces designed for everyday living. The kitchen is the heart of the home, opening to an adjacent den where everyone naturally gathers. This space also leads directly to the private rear deck, creating seamless indoor-outdoor living. The exterior spaces invite relaxing and entertaining from the welcoming front porch to the refreshed deck with room for dining, lounging and soaking in the hot tub. A private backyard, one-car garage, gated parking, basement storage and attic space add practicality to the charm. Loved for its vibrant community, thoughtful layout and unbeatable intown location, this is the kind of house that can easily become your forever home.
Closed
$699,000
771 Palatine Ave SE, Atlanta, GA 30316
3beds
2,060sqft
Single Family Residence, Residential
Built in 1945
9,313 Square Feet Lot
$699,300 Zestimate®
$339/sqft
$3,927 Estimated rent
Home value
$699,300
$657,000 - $748,000
$3,927/mo
Zestimate® history
Owner options
List your home for rent
$3,927/mo
Rent Zestimate®
Find your next renter with Zillow Rental Manager. Plus, with online applications, you can quickly screen prospective tenants – for free.
$3,927/mo
Rent Zestimate®
Refinance and save
$4,236/mo
Est. payment
Refinancing to a lower rate could help reduce your monthly payments and save thousands over the life of the loan.
$4,236/mo
Est. payment
Explore your selling options
Work with a Zillow partner agent
Leverage their expertise and Zillow's premium Showcase listings to get your home seen by more buyers.
Get startedList with your own agent
Get your home in front of millions of buyers by listing it on Zillow.
Learn how to do itSell it yourself
Take full control of how buyers see your home on Zillow by listing For Sale by Owner (FSBO).
List your homeWhat's special
One-car garagePrivate rear deckCharming corner-lot homeWarm wood floorsPrivate backyardGated parkingWelcoming front porch
Zillow last checked:
Listing updated:
Listed by:
ATL Turtle Grp Chuck Smith,
Keller Williams Realty Metro Atlanta 404-564-5560,
Benjamin McKenzie,
Keller Williams Realty Metro Atlanta
Bought with:
Joey Dunaway, 404098
Ansley Real Estate
Source: FMLS GA,MLS#: 7765547
Facts & features
Interior
Bedrooms & bathrooms
- Bedrooms: 3
- Bathrooms: 3
- Full bathrooms: 2
- 1/2 bathrooms: 1
- Main level bathrooms: 2
- Main level bedrooms: 3
Rooms
- Room types: Basement, Den, Living Room
Primary bedroom
- Features: Master on Main
- Level: Master on Main
Bedroom
- Features: Master on Main
Primary bathroom
- Features: Double Shower, Double Vanity, Shower Only
Dining room
- Features: Separate Dining Room
Kitchen
- Features: Cabinets White, Solid Surface Counters
Heating
- Central, Natural Gas
Cooling
- Ceiling Fan(s), Central Air, Electric
Appliances
- Included: Dishwasher, Disposal, Electric Cooktop, Electric Oven, Electric Water Heater, Microwave, Range Hood, Refrigerator
- Laundry: In Basement
Features
- Vaulted Ceiling(s), Walk-In Closet(s)
- Flooring: Ceramic Tile, Hardwood
- Windows: Double Pane Windows
- Basement: Finished Bath,Interior Entry,Partial,Walk-Out Access
- Attic: Permanent Stairs
- Number of fireplaces: 2
- Fireplace features: Basement, Decorative, Gas Log, Living Room
- Common walls with other units/homes: No Common Walls
Interior area
- Total structure area: 2,060
- Total interior livable area: 2,060 sqft
Property
Parking
- Total spaces: 1
- Parking features: Attached, Drive Under Main Level, Driveway, Garage, Garage Door Opener, Garage Faces Side, On Street
- Attached garage spaces: 1
- Has uncovered spaces: Yes
Accessibility
- Accessibility features: None
Features
- Levels: One
- Stories: 1
- Patio & porch: Covered, Deck, Front Porch
- Exterior features: Private Yard, Rain Gutters, No Dock
- Pool features: None
- Has spa: Yes
- Spa features: Private
- Fencing: Back Yard,Privacy,Wood
- Has view: Yes
- View description: Neighborhood, Trees/Woods
- Waterfront features: None
- Body of water: None
Lot
- Size: 9,313 Square Feet
- Features: Back Yard, Corner Lot, Front Yard, Level
Details
- Additional structures: None
- Parcel number: 14 001100080406
- Other equipment: Dehumidifier
- Horse amenities: None
Construction
Type & style
- Home type: SingleFamily
- Architectural style: Cottage,Tudor
- Property subtype: Single Family Residence, Residential
Materials
- Brick 4 Sides
- Roof: Shingle
Condition
- Resale
- New construction: No
- Year built: 1945
Utilities & green energy
- Electric: 110 Volts
- Sewer: Public Sewer
- Water: Public
- Utilities for property: Cable Available, Electricity Available, Natural Gas Available, Sewer Available, Water Available
Green energy
- Energy efficient items: None
- Energy generation: None
Community & HOA
Community
- Features: Curbs, Near Beltline, Near Public Transport, Near Schools, Near Shopping, Park, Street Lights
- Security: Secured Garage/Parking, Security System Owned, Smoke Detector(s)
- Subdivision: Ormewood Park
HOA
- Has HOA: No
Location
- Region: Atlanta
Financial & listing details
- Price per square foot: $339/sqft
- Tax assessed value: $624,000
- Annual tax amount: $6,068
- Date on market: 5/6/2026
- Cumulative days on market: 5 days
- Electric utility on property: Yes
- Road surface type: Asphalt, Paved
Price history
| Date | Event | Price |
|---|---|---|
| 6/12/2026 | Sold | $699,000$339/sqft |
Source:  FMLS GA #7765547 Report a problem FMLS GA #7765547 Report a problem | ||
| 5/27/2026 | Pending sale | $699,000$339/sqft |
Source:  GAMLS #10758347 Report a problem GAMLS #10758347 Report a problem | ||
| 5/15/2026 | Listed for sale | $699,000$339/sqft |
Source: FMLS GA #7765547 Report a problem | ||
| 5/15/2026 | Pending sale | $699,000$339/sqft |
Source: FMLS GA #7765547 Report a problem | ||
| 5/6/2026 | Listed for sale | $699,000+160.8%$339/sqft |
Source: FMLS GA #7765547 Report a problem | ||
| 5/17/2012 | Sold | $268,000-5.9%$130/sqft |
Source: Public Record Report a problem | ||
| 9/29/2011 | Listed for sale | $284,900+15.1%$138/sqft |
Source: Remax Metro Atlanta, INC. #4278527 Report a problem | ||
| 2/23/2009 | Sold | $247,500+13.8%$120/sqft |
Source: Public Record Report a problem | ||
| 1/31/2008 | Sold | $217,450-25%$106/sqft |
Source: Public Record Report a problem | ||
| 10/29/2004 | Sold | $290,000-88%$141/sqft |
Source: Public Record Report a problem | ||
| 4/22/2004 | Sold | $2,417,100+1364.9%$1,173/sqft |
Source: Public Record Report a problem | ||
| 3/28/2000 | Sold | $165,000$80/sqft |
Source: Public Record Report a problem | ||
Public tax history
| Year | Property taxes | Tax assessment |
|---|---|---|
| 2024 | $6,173 +41% | $249,600 +8.7% |
| 2023 | $4,379 -21.4% | $229,600 |
| 2022 | $5,575 +16.4% | $229,600 +17% |
| 2021 | $4,787 -34.4% | $196,280 +11.3% |
| 2020 | $7,300 +45.8% | $176,320 +4.4% |
| 2019 | $5,006 | $168,920 +12.5% |
| 2018 | $5,006 | $150,120 +51.2% |
| 2017 | $5,006 +42.6% | $99,280 |
| 2016 | $3,511 +0.1% | $99,280 |
| 2015 | $3,508 +12.5% | $99,280 |
| 2014 | $3,119 +215% | $99,280 +6.6% |
| 2013 | $990 -76.1% | $93,120 |
| 2012 | $4,137 | $93,120 -3.6% |
| 2011 | -- | $96,560 |
| 2010 | $4,265 +387.3% | $96,560 -6% |
| 2009 | $875 | $102,680 |
| 2008 | -- | $102,680 |
| 2007 | $1,081 | $102,680 +6.6% |
| 2005 | -- | $96,320 +30.9% |
| 2004 | $875 -72.5% | $73,560 +3.3% |
| 2003 | $3,179 +2.4% | $71,200 +4.8% |
| 2002 | $3,106 +20.1% | $67,960 +13% |
| 2001 | $2,586 | $60,120 |
Find assessor info on the county website
Neighborhood: Ormewood Park
Nearby homes
- $475,4002 bd1 ba932 sqft779 Palatine Ave SE, Atlanta, GA 30316Off Market

- $3,4993 bd2 ba1.2k sqft761 Palatine Ave SE, Atlanta, GA 30316For Rent

- $--2 bd1 ba700 sqft761 Palatine Ave SE #B, Atlanta, GA 30316Off Market
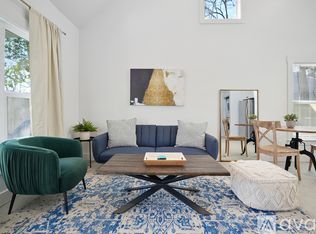
- $451,4002 bd1 ba1k sqft785 Palatine Ave SE, Atlanta, GA 30316Off Market

- $489,8003 bd1 ba926 sqft937 Emerson Ave SE, Atlanta, GA 30316Off Market
- $699,0003 bd2 ba1.4k sqft780 Palatine Ave SE, Atlanta, GA 30316Sold
- $1,011,0004 bd4 ba2.8k sqft905 Emerson Ave SE, Atlanta, GA 30316Off Market
- $499,2002 bd1 ba1.4k sqft753 Palatine Ave SE, Atlanta, GA 30316Off Market
Nearby schools
GreatSchools rating
- 7/10Parkside Elementary SchoolGrades: PK-5Distance: 0.5 mi
- 5/10King Middle SchoolGrades: 6-8Distance: 1.4 mi
- 6/10Maynard H. Jackson- Jr. High SchoolGrades: 9-12Distance: 0.5 mi
Schools provided by the listing agent
- Elementary: Parkside
- Middle: Martin L. King Jr.
- High: Maynard Jackson
Source: FMLS GA. This data may not be complete. We recommend contacting the local school district to confirm school assignments for this home.
Get a cash offer in 3 minutes
Find out how much your home could sell for in as little as 3 minutes with a no-obligation cash offer.
Estimated market value
$699,300
Get a cash offer in 3 minutes
Find out how much your home could sell for in as little as 3 minutes with a no-obligation cash offer.
Estimated market value
$699,300
- Georgia
- Fulton County
- Atlanta
- 30316
- Ormewood Park
- 771 Palatine Ave SE
Nearby cities
Nearby neighborhoods
Nearby zip codes
Other Atlanta Topics
