Imagine coming home to this stunning 3-bedroom, 3.5-bath retreat in the heart of Smyrna-vacant, freshly updated, and ready for you to make it your own. With brand-new carpet, fresh paint, and a custom closet organization system, every detail has been thoughtfully prepared for a seamless move-in experience. The open floor plan invites effortless living, with crown molding and rich dark hardwood floors adding timeless elegance. The gourmet kitchen is a chef's dream, featuring gleaming granite countertops, a designer backsplash, stainless steel appliances, a double oven, and an oversized island-perfect for everything from morning coffee to hosting unforgettable gatherings. Overlooking the great room with built-in bookshelves and ceiling-mounted speakers for surround sound, this space is made for connection and relaxation. Upstairs, the spacious primary suite is a true retreat with a luxurious custom closet, an exquisite oversized shower, and imported stone flooring-creating a spa-like experience every day. Outside, the covered bluestone patio with built-in speakers transforms into the ultimate entertaining space, ideal for summer evenings and crisp fall nights. And the location? Unbeatable. Just 15 minutes from The Battery Atlanta, you'll have easy access to world-class dining, shopping, and entertainment-including Braves games at Truist Park! With its thoughtful upgrades and move-in-ready convenience, this home is waiting for its next chapter-ready for you to write it. Schedule your tour today and step into the lifestyle you've been dreaming of!
Closed
$585,000
771 Park Manor Dr SE, Smyrna, GA 30082
3beds
2,948sqft
Single Family Residence
Built in 2012
5,967 Square Feet Lot
$583,500 Zestimate®
$198/sqft
$3,088 Estimated rent
Home value
$583,500
$537,000 - $630,000
$3,088/mo
Zestimate® history
Owner options
List your home for rent
$3,088/mo
Rent Zestimate®
Find your next renter with Zillow Rental Manager. Plus, with online applications, you can quickly screen prospective tenants – for free.
$3,088/mo
Rent Zestimate®
Refinance and save
$4,072/mo
Est. payment
Refinancing to a lower rate could help reduce your monthly payments and save thousands over the life of the loan.
$4,072/mo
Est. payment
Explore your selling options
Work with a Zillow partner agent
Leverage their expertise and Zillow's premium Showcase listings to get your home seen by more buyers.
Get startedList with your own agent
Get your home in front of millions of buyers by listing it on Zillow.
Learn how to do itSell it yourself
Take full control of how buyers see your home on Zillow by listing For Sale by Owner (FSBO).
List your homeWhat's special
Zillow last checked:
Listing updated:
Listed by:
Audrey Johnson 678-467-2269
Bought with:
Lorraine Beato, 176119
eXp Realty
Source: GAMLS,MLS#: 10475999
Facts & features
Interior
Bedrooms & bathrooms
- Bedrooms: 3
- Bathrooms: 4
- Full bathrooms: 3
- 1/2 bathrooms: 1
Rooms
- Room types: Family Room
Kitchen
- Features: Breakfast Bar, Breakfast Room, Kitchen Island, Pantry
Heating
- Central
Cooling
- Central Air
Appliances
- Included: Dishwasher, Disposal, Double Oven, Gas Water Heater, Microwave, Refrigerator
- Laundry: Upper Level
Features
- Bookcases, Double Vanity, Tray Ceiling(s), Walk-In Closet(s)
- Flooring: Hardwood, Carpet
- Basement: None
- Number of fireplaces: 1
- Fireplace features: Factory Built, Family Room, Gas Log, Gas Starter
- Common walls with other units/homes: No Common Walls
Interior area
- Total structure area: 2,948
- Total interior livable area: 2,948 sqft
- Finished area above ground: 2,948
- Finished area below ground: 0
Property
Parking
- Total spaces: 2
- Parking features: Attached, Garage
- Has attached garage: Yes
Features
- Levels: Two
- Stories: 2
- Patio & porch: Patio
- Exterior features: Other
- Has private pool: Yes
- Pool features: Salt Water
- Fencing: Fenced
- Has view: Yes
- View description: Seasonal View
Lot
- Size: 5,967 Square Feet
- Features: Level, Private
Details
- Parcel number: 17038200930
Construction
Type & style
- Home type: SingleFamily
- Architectural style: Traditional
- Property subtype: Single Family Residence
Materials
- Brick
- Roof: Composition
Condition
- Resale
- New construction: No
- Year built: 2012
Utilities & green energy
- Sewer: Public Sewer
- Water: Public
- Utilities for property: Cable Available, Electricity Available, Sewer Available, Water Available
Community & HOA
Community
- Features: Sidewalks, Street Lights
- Subdivision: SHERWOOD PARK
HOA
- Has HOA: Yes
- Services included: Maintenance Grounds
- HOA fee: $570 annually
Location
- Region: Smyrna
Financial & listing details
- Price per square foot: $198/sqft
- Tax assessed value: $531,480
- Annual tax amount: $5,774
- Date on market: 3/14/2025
- Cumulative days on market: 46 days
- Listing agreement: Exclusive Right To Sell
- Electric utility on property: Yes
Price history
| Date | Event | Price |
|---|---|---|
| 6/13/2025 | Sold | $585,000-1.7%$198/sqft |
Source:  GAMLS #10475999 Report a problem GAMLS #10475999 Report a problem | ||
| 5/6/2025 | Pending sale | $595,000$202/sqft |
Source:  FMLS GA #7538769 Report a problem FMLS GA #7538769 Report a problem | ||
| 3/14/2025 | Listed for sale | $595,000+50.6%$202/sqft |
Source: GAMLS #10475999 Report a problem | ||
| 9/27/2017 | Sold | $395,000-1.2%$134/sqft |
Source: Public Record Report a problem | ||
| 8/23/2017 | Pending sale | $399,900$136/sqft |
Source: PalmerHouse Properties #5895395 Report a problem | ||
| 8/18/2017 | Listed for sale | $399,900$136/sqft |
Source: PalmerHouse Properties #5895395 Report a problem | ||
Public tax history
| Year | Property taxes | Tax assessment |
|---|---|---|
| 2024 | $5,774 +7.2% | $212,592 +7.2% |
| 2023 | $5,384 +16.9% | $198,244 +17.7% |
| 2022 | $4,607 -0.5% | $168,392 |
| 2021 | $4,629 +5.9% | $168,392 +5.9% |
| 2020 | $4,371 | $158,996 |
| 2019 | $4,371 +6.9% | $158,996 +6.9% |
| 2018 | $4,087 | $148,672 +16% |
| 2017 | $4,087 +606.7% | $128,184 |
| 2016 | $578 -9% | $128,184 |
| 2015 | $635 -74.6% | $128,184 +18.7% |
| 2014 | $2,502 +12.6% | $108,012 +16.9% |
| 2013 | $2,221 +581.8% | $92,412 +670.1% |
| 2012 | $326 -0.2% | $12,000 |
| 2011 | $326 +3.9% | $12,000 |
| 2010 | $314 -50% | $12,000 -50% |
| 2009 | $629 | $24,000 |
Find assessor info on the county website
Neighborhood: 30082
Nearby homes
- $595,7004 bd4 ba2.5k sqft771 Park Manor Dr SE #53, Smyrna, GA 30082Off Market
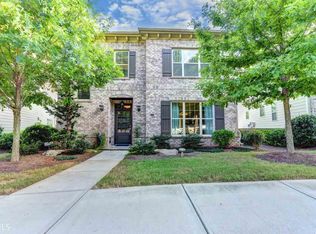
- $532,0004 bd4 ba2.4k sqft775 Park Manor Dr SE, Smyrna, GA 30082Off Market
- $549,3004 bd4 ba2.4k sqft769 Park Manor Dr SE, Smyrna, GA 30082Off Market
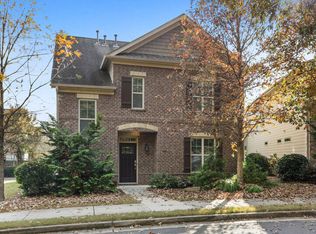
- $536,2004 bd3 ba2.6k sqft753 Park Manor Dr SE, Smyrna, GA 30082Off Market
- $546,9004 bd4 ba2.6k sqft779 Park Manor Dr SE, Smyrna, GA 30082Off Market
- $563,7004 bd4 ba2.6k sqft767 Park Manor Dr SE, Smyrna, GA 30082Off Market
- $569,5004 bd2 ba2.8k sqft757 Park Manor Dr SE, Smyrna, GA 30082Off Market
- $611,7004 bd3 ba2.5k sqft846 Nottingham Dr SE, Smyrna, GA 30082Off Market
Nearby schools
GreatSchools rating
- 8/10King Springs Elementary SchoolGrades: PK-5Distance: 1 mi
- 6/10Griffin Middle SchoolGrades: 6-8Distance: 1 mi
- 6/10Campbell High SchoolGrades: 9-12Distance: 1.6 mi
Schools provided by the listing agent
- Elementary: King Springs
- Middle: Griffin
- High: Campbell
Source: GAMLS. This data may not be complete. We recommend contacting the local school district to confirm school assignments for this home.
Get a cash offer in 3 minutes
Find out how much your home could sell for in as little as 3 minutes with a no-obligation cash offer.
Estimated market value
$583,500
Get a cash offer in 3 minutes
Find out how much your home could sell for in as little as 3 minutes with a no-obligation cash offer.
Estimated market value
$583,500
- Georgia
- Cobb County
- Smyrna
- 30082
- 771 Park Manor Dr SE
Nearby cities
Nearby neighborhoods
Nearby zip codes
Other Smyrna Topics
