Skip main navigation
New
  • $400,000

    771 Red Barn Ln, Elgin, IL 60124

    3beds
    1,914sqft
    : 
    $2,821/mo
    Get pre-qualified
    Single Family Residence
    Built in 1999
    10,018 Square Feet Lot
    $-- Zestimate®
    $209/sqft
    $-- HOA

    What's special

    Private fenced backyardFull hall bathAdjacent family roomBright open-concept floor planInviting foyerSunny eat-in areaPowder room
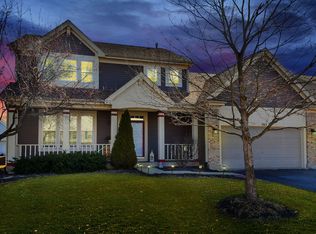
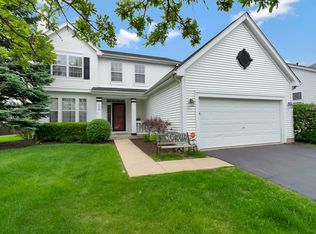
    Beautifully maintained 3-bedroom home in sought-after Columbine Square offering a bright, open-concept floor plan perfect for today's lifestyle. The inviting foyer welcomes you into the spacious living room, which flows seamlessly into the kitchen featuring stainless steel appliances, a pantry closet, abundant cabinet and counter space, and a sunny eat-in area. The adjacent family room provides the perfect space for relaxing or entertaining. A convenient main-level laundry room with a utility sink and a powder room add to the home's functionality. Upstairs, the spacious primary suite features a private bath with double sinks, while two additional generously sized bedrooms and a full hall bath complete the second level. The full basement is ready for your finishing touches, offering endless potential for additional living space, a recreation room, home office, or gym. Enjoy outdoor living on the paver patio with a built-in fire pit overlooking the private, fenced backyard. Ideally located near Millennium Park, shopping, dining, and all the amenities along the Randall Road corridor, with easy access to major highways for an effortless commute. Don't miss this fantastic opportunity to own a well-cared-for home in an exceptional location!
    5 days
    |
    1,268
    |
    76
    |

    Likely to sell faster than

    Zillow last checked:

    Listing updated:

    Listed by:

    Sarah Leonard, E-PRO 224-999-9100,

    Legacy Properties, A Sarah Leonard Company, LLC

    Source: MRED as distributed by MLS GRID,MLS#: 12723232MLS Logo

      Facts & features

      Interior

      Bedrooms & bathrooms
      • Bedrooms: 3
      • Bathrooms: 3
      • Full bathrooms: 2
      • 1/2 bathrooms: 1
      Rooms
      • Room types: No additional rooms
      Primary bedroom
      • Features: Flooring (Carpet), Window Treatments (All), Bathroom (Full)
      • Level: Second
      • Area: 252 Square Feet
      • Dimensions: 21X12
      Bedroom 2
      • Features: Flooring (Carpet), Window Treatments (All)
      • Level: Second
      • Area: 132 Square Feet
      • Dimensions: 12X11
      Bedroom 3
      • Features: Flooring (Carpet), Window Treatments (All)
      • Level: Second
      • Area: 121 Square Feet
      • Dimensions: 11X11
      Dining room
      • Level: Main
      • Dimensions: COMBO
      Family room
      • Features: Window Treatments (All)
      • Level: Main
      • Area: 238 Square Feet
      • Dimensions: 17X14
      Kitchen
      • Features: Kitchen (Eating Area-Table Space, Pantry-Closet), Flooring (Vinyl), Window Treatments (All)
      • Level: Main
      • Area: 247 Square Feet
      • Dimensions: 19X13
      Laundry
      • Features: Flooring (Vinyl), Window Treatments (All)
      • Level: Main
      • Area: 56 Square Feet
      • Dimensions: 8X7
      Living room
      • Features: Window Treatments (All)
      • Level: Main
      • Area: 270 Square Feet
      • Dimensions: 15X18
      Heating
      • Natural Gas
      Cooling
      • Central Air
      Appliances
      • Included: Range, Microwave, Dishwasher, Refrigerator, Washer, Dryer, Disposal, Humidifier
      • Laundry: In Unit, Sink
      Features
      • Vaulted Ceiling(s)
      • Basement: Unfinished,Full
      Interior area
      • Total structure area: 2,871
      • Total interior livable area: 1,914 sqft
      • Finished area below ground: 957

      Property

      Parking
      • Total spaces: 2
      • Parking features: Asphalt, Garage Door Opener, Yes, Garage Owned, Attached, Garage
      • Attached garage spaces: 2
      • Has uncovered spaces: Yes
      Accessibility
      • Accessibility features: No Disability Access
      Features
      • Stories: 2
      • Patio & porch: Patio
      • Fencing: Fenced
      Lot
      • Size: 10,018 Square Feet
      Details
      • Parcel number: 0628103005
      • Special conditions: None
      • Other equipment: TV-Dish, Ceiling Fan(s), Sump Pump

      Construction

      Type & style
      • Home type: SingleFamily
      • Architectural style: Traditional
      • Property subtype: Single Family Residence
      Materials
      • Vinyl Siding
      • Foundation: Concrete Perimeter
      • Roof: Asphalt
      Condition
      • New construction: No
      • Year built: 1999

      Utilities & green energy

      • Electric: Circuit Breakers
      • Sewer: Public Sewer
      • Water: Public

      Community & HOA

      Community
      • Features: Park, Curbs, Sidewalks, Street Lights, Street Paved
      • Subdivision: Columbine Square
      HOA
      • Services included: None
      Location
      • Region: Elgin

      Financial & listing details

      • Price per square foot: $209/sqft
      • Tax assessed value: $342,066
      • Annual tax amount: $8,834
      • Date on market: 8/5/2026
      • Ownership: Fee Simple

        Estimated market value

        Not available

        Estimated sales range

        Not available

        Not available

        Price history

        DateEventPrice
        8/5/2026Listed for sale$400,000+110.5%$209/sqft
        Source: MRED as distributed by MLS GRID #12723232 Report a problem
        1/27/2014Sold$190,000$99/sqft
        Source: MRED as distributed by MLS GRID #08406518 Report a problem
        10/7/2013Pending sale$190,000$99/sqft
        Source: Coldwell Banker Honig-Bell #08406518 Report a problem
        10/4/2013Price change$190,000-4.5%$99/sqft
        Source: Coldwell Banker Honig-Bell #08406518 Report a problem
        9/19/2013Price change$199,000-2.9%$104/sqft
        Source: Coldwell Banker Honig-Bell #08406518 Report a problem
        9/7/2013Price change$204,900-2.4%$107/sqft
        Source: Coldwell Banker Honig-Bell #08406518 Report a problem
        8/28/2013Price change$209,900-2.3%$110/sqft
        Source: Coldwell Banker Honig-Bell #08406518 Report a problem
        8/7/2013Price change$214,900-2.3%$112/sqft
        Source: Coldwell Banker Honig-Bell #08406518 Report a problem
        7/30/2013Listed for sale$219,900-24%$115/sqft
        Source: Coldwell Banker Honig-Bell #08406518 Report a problem
        4/27/2008Listing removed$289,500$151/sqft
        Source: Keller Williams Realty Report a problem
        4/5/2008Price change$289,500-3.4%$151/sqft
        Source: Keller Williams Realty Report a problem
        3/9/2008Listed for sale$299,785+68.4%$157/sqft
        Source: Keller Williams Realty Report a problem
        4/1/1999Sold$178,000$93/sqft
        Source: Public Record Report a problem

        Public tax history

        YearProperty taxesTax assessment
        2024$8,485 +4.8%$114,022 +10.7%
        2023$8,099 +6.2%$103,010 +9.7%
        2022$7,624 +4.5%$93,927 +7%
        2021$7,299 +2.8%$87,815 +4.7%
        2020$7,099 +2.9%$83,833 +5%
        2019$6,898 +0.8%$79,856 +6.2%
        2018$6,844 +3.4%$75,229 +5.8%
        2017$6,621 -5.9%$71,118 +7.8%
        2016$7,037 $65,979 +9.1%
        2015-- $60,475 +6.7%
        2014-- $56,701 -1.5%
        2013-- $57,556 -7.4%
        2012-- $62,169 -18.4%
        2011-- $76,211 -9.7%
        2010-- $84,351 -6.7%
        2009-- $90,428
        2008-- $90,428 +3.3%
        2007-- $87,522 +4.2%
        2006-- $84,002 +3.8%
        2005-- $80,888 +6.8%
        2004-- $75,767 +7.8%
        2003-- $70,291 +8%
        2002-- $65,085 +7.5%
        2001-- $60,572 +5.1%
        2000-- $57,643
        Find assessor info on the county website

        Monthly payment

        Est. payment

        Payment breakdown

        Explore the cost of this home by adjusting the details. Changes won't be saved.
        All calculations are estimates and provided by Zillow, Inc. for informational purposes only. Actual amounts may vary.
        HOA fees may include property taxes on listings classified as Co-Ops. Contact the listing agent and/or owner for fee details.
        Mortgage interest rates are dependent on a number of factors, including credit score, down payment, and repayment length. Interest rate data provided by Zillow Group Marketplace, Inc. as of 1/1/1970 from various mortgage lenders with which we have lead or other similar arrangements; the Estimated Payment is an average of those rates.
        See how much you could borrow to make a competitive offer.

        Climate risks

        Neighborhood: 60124

        Getting around

        33 / 100
        Car-Dependent
        22 / 100
        Minimal Transit
        60 / 100
        Bikeable

        Nearby schools

        GreatSchools rating
        Schools provided by the listing agent
        • Elementary: Otter Creek Elementary School
        • Middle: Abbott Middle School
        • High: South Elgin High School
        • District: 46

        Source: MRED as distributed by MLS GRID. This data may not be complete. We recommend contacting the local school district to confirm school assignments for this home.

        A local agent can set up tours, give advice and negotiate with sellers.

        Browse local experts

        Similar homes