Welcome to 771 Richmond Ln, a stunning single-family residence in the heart of Keller, TX. This beautifully fully renovated 2,693 sq ft home offers an exceptional blend of luxury and comfort. With 4 spacious bedrooms and 3 elegantly designed bathrooms, with new windows galore, this home is thoughtfully crafted to meet modern living needs. Step inside to discover an open and inviting floor plan featuring wood tile and carpet flooring, illuminated by elegant light fixtures and recessed lighting. To the left as you enter is a flex room area currently being used as an office. The gourmet kitchen is a chef's dream, complete with a breakfast bar, double oven, stainless steel appliances, and premium counters. Enjoy casual meals in the eat-in kitchen or entertain guests around the bar. The second living area has a stone stacked fireplace with a built in wine bar, sink, ice maker, and wine cooler. The primary suite is a private retreat, featuring a walk-in closet and an ensuite bathroom with separate sinks, a soaking tub, a separate shower, and mirror and light fixtures you will love. There are also two additional full baths on the opposite side of the home. Enjoy Texas summers in the below-ground pool, or host gatherings on the private patio overlooking the fenced back yard. The property also includes a front yard, porch, and rain gutters, enhancing its outdoor appeal. The attached 3 car garage offers added convenience. The laundry area is in a separate hallway, with custom cabinets and a full size washer and dryer area with room for an extra fridge or freezer. Don't miss the opportunity to own this meticulously renovated home, offering a perfect blend of elegance and functionality. Schedule your viewing today! See transaction desk for list of upgrades!
Sold
Price Unknown
771 Richmond Ln, Keller, TX 76248
4beds
2,693sqft
Single Family Residence
Built in 1990
0.39 Acres Lot
$832,700 Zestimate®
$--/sqft
$4,978 Estimated rent
Home value
$832,700
$766,000 - $899,000
$4,978/mo
Zestimate® history
Owner options
List your home for rent
$4,978/mo
Rent Zestimate®
Find your next renter with Zillow Rental Manager. Plus, with online applications, you can quickly screen prospective tenants – for free.
$4,978/mo
Rent Zestimate®
Refinance and save
$350/mo
Est. payment
Refinancing to a lower rate could help reduce your monthly payments and save thousands over the life of the loan.
$350/mo
Est. payment
Explore your selling options
Work with a Zillow partner agent
Leverage their expertise and Zillow's premium Showcase listings to get your home seen by more buyers.
Get startedList with your own agent
Get your home in front of millions of buyers by listing it on Zillow.
Learn how to do itSell it yourself
Take full control of how buyers see your home on Zillow by listing For Sale by Owner (FSBO).
List your homeWhat's special
Stone stacked fireplacePrivate patioFront yardRecessed lightingStainless steel appliancesPremium countersGourmet kitchen
Zillow last checked:
Listing updated:
Listed by:
Heather Ogg 0669131 817-368-6971,
Compass RE Texas, LLC 214-814-8100
Bought with:
Amy Allen
List26, Realtors
Source: NTREIS,MLS#: 20876467
Facts & features
Interior
Bedrooms & bathrooms
- Bedrooms: 4
- Bathrooms: 3
- Full bathrooms: 3
Primary bedroom
- Features: Closet Cabinetry, Ceiling Fan(s), Dual Sinks, En Suite Bathroom, Hollywood Bath, Sitting Area in Primary, Separate Shower, Walk-In Closet(s)
- Level: First
- Dimensions: 16 x 17
Bedroom
- Features: Ceiling Fan(s), Walk-In Closet(s)
- Level: First
- Dimensions: 11 x 10
Bedroom
- Features: Ceiling Fan(s), Walk-In Closet(s)
- Level: First
- Dimensions: 12 x 11
Bedroom
- Features: Ceiling Fan(s), Walk-In Closet(s)
- Level: First
- Dimensions: 14 x 11
Primary bathroom
- Features: Built-in Features, Dual Sinks, En Suite Bathroom, Granite Counters, Hollywood Bath, Sitting Area in Primary, Separate Shower
- Level: First
- Dimensions: 10 x 12
Breakfast room nook
- Level: First
- Dimensions: 10 x 13
Other
- Features: Built-in Features, Double Vanity, Granite Counters, Jack and Jill Bath, Linen Closet
- Level: First
- Dimensions: 12 x 5
Other
- Features: Built-in Features, Separate Shower
- Level: First
- Dimensions: 5 x 5
Kitchen
- Features: Breakfast Bar, Built-in Features, Eat-in Kitchen, Granite Counters, Kitchen Island, Pantry
- Level: First
Laundry
- Features: Built-in Features
- Level: First
- Dimensions: 7 x 7
Living room
- Features: Ceiling Fan(s)
- Level: First
- Dimensions: 17 x 22
Living room
- Features: Built-in Features, Ceiling Fan(s), Fireplace
- Level: First
- Dimensions: 27 x 15
Office
- Features: Ceiling Fan(s)
- Level: First
- Dimensions: 12 x 13
Heating
- Central, Electric
Cooling
- Central Air, Ceiling Fan(s), Electric
Appliances
- Included: Double Oven, Dishwasher, Electric Oven, Gas Cooktop, Disposal, Microwave, Wine Cooler
- Laundry: Washer Hookup, Electric Dryer Hookup, Laundry in Utility Room, In Hall
Features
- Wet Bar, Built-in Features, Decorative/Designer Lighting Fixtures, Eat-in Kitchen, Granite Counters, High Speed Internet, Kitchen Island, Open Floorplan, Pantry, Walk-In Closet(s), Wired for Sound
- Flooring: Carpet, Tile
- Has basement: No
- Number of fireplaces: 1
- Fireplace features: Family Room, Gas, Gas Log, Gas Starter, Masonry
Interior area
- Total interior livable area: 2,693 sqft
Property
Parking
- Total spaces: 3
- Parking features: Garage, Garage Faces Side
- Attached garage spaces: 3
Features
- Levels: One
- Stories: 1
- Patio & porch: Rear Porch, Covered
- Exterior features: Lighting, Private Yard, Rain Gutters
- Pool features: Gunite, In Ground, Pool
- Fencing: Wood
Lot
- Size: 0.39 Acres
- Features: Interior Lot, Landscaped, Subdivision, Sprinkler System, Few Trees
Details
- Parcel number: 06328733
Construction
Type & style
- Home type: SingleFamily
- Architectural style: Traditional,Detached
- Property subtype: Single Family Residence
Materials
- Brick
- Foundation: Slab
- Roof: Composition
Condition
- Year built: 1990
Utilities & green energy
- Sewer: Public Sewer
- Water: Public
- Utilities for property: Sewer Available, Underground Utilities, Water Available
Community & HOA
Community
- Features: Playground, Curbs, Sidewalks
- Security: Smoke Detector(s), Security Lights
- Subdivision: Williamsburg Estates
HOA
- Has HOA: Yes
- Services included: Association Management
- HOA fee: $350 annually
- HOA name: Williamsburg Estates HOA
- HOA phone: 214-789-5299
Location
- Region: Keller
Financial & listing details
- Tax assessed value: $520,098
- Annual tax amount: $9,445
- Date on market: 3/28/2025
- Cumulative days on market: 36 days
- Listing terms: Cash,Conventional,FHA,VA Loan
- Exclusions: TV and TV mounts inside and outside, Bose speakers outside
Price history
| Date | Event | Price |
|---|---|---|
| 5/23/2025 | Sold | -- |
Source: NTREIS #20876467 Report a problem | ||
| 5/14/2025 | Pending sale | $849,999$316/sqft |
Source: NTREIS #20876467 Report a problem | ||
| 5/3/2025 | Contingent | $849,999$316/sqft |
Source: NTREIS #20876467 Report a problem | ||
| 3/28/2025 | Listed for sale | $849,999$316/sqft |
Source: NTREIS #20876467 Report a problem | ||
| 4/7/2005 | Sold | -- |
Source: Public Record Report a problem | ||
Public tax history
| Year | Property taxes | Tax assessment |
|---|---|---|
| 2025 | $9,547 +24.3% | $520,098 -16.9% |
| 2024 | $7,683 +6.4% | $625,795 +11.7% |
| 2023 | $7,220 -14.6% | $560,397 +33.4% |
| 2022 | $8,458 -6.9% | $420,000 |
| 2021 | $9,087 | $420,000 -1.2% |
| 2020 | -- | $424,999 0% |
| 2019 | $9,630 -1.8% | $425,000 +3.7% |
| 2018 | $9,810 +8.1% | $410,000 +9.3% |
| 2017 | $9,077 +5.2% | $375,000 -2.2% |
| 2016 | $8,629 +4.3% | $383,459 +19.8% |
| 2015 | $8,273 | $320,000 -1.7% |
| 2014 | $8,273 | $325,600 -4.1% |
| 2013 | -- | $339,600 +4.3% |
| 2012 | -- | $325,600 +6.8% |
| 2011 | -- | $304,800 -0.2% |
| 2010 | -- | $305,500 +3% |
| 2009 | -- | $296,700 |
| 2008 | -- | $296,700 |
| 2007 | -- | $296,700 +2.1% |
| 2006 | -- | $290,600 +10.5% |
| 2005 | -- | $263,000 |
| 2004 | -- | $263,000 |
| 2003 | -- | $263,000 |
| 2002 | -- | $263,000 +7.7% |
| 2001 | -- | $244,300 |
| 2000 | -- | $244,300 |
Find assessor info on the county website
Neighborhood: 76248
Nearby homes
- $695,9004 bd3 ba3.1k sqft775 Richmond Ln, Keller, TX 76248Off Market
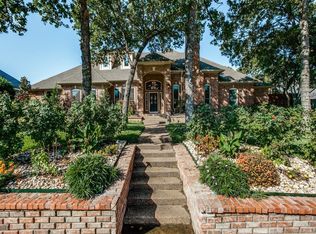
- $775,6004 bd3 ba3k sqft767 Richmond Ln, Keller, TX 76248Off Market

- $872,6004 bd5 ba3.3k sqft711 Richmond Ln, Keller, TX 76248Off Market
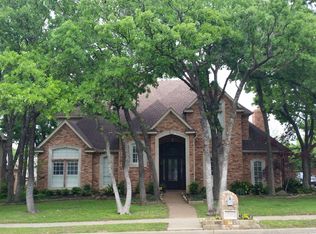
- $718,5004 bd3 ba2.7k sqft715 Richmond Ln, Keller, TX 76248Off Market
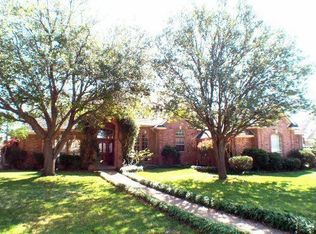
- $--4 bd3 ba3.4k sqft707 Richmond Ln, Keller, TX 76248Sold
- $815,5004 bd4 ba3.5k sqft768 Richmond Ln, Keller, TX 76248Off Market
- $722,8003 bd2 ba3.3k sqft772 Richmond Ln, Keller, TX 76248Off Market
- $962,0004 bd4 ba4.1k sqft1012 Williamsburg Ln, Keller, TX 76248Off Market
Nearby schools
GreatSchools rating
- 8/10Shady Grove Elementary SchoolGrades: PK-4Distance: 1.1 mi
- 9/10Indian Springs Middle SchoolGrades: 5-8Distance: 2.3 mi
- 8/10Keller High SchoolGrades: 9-12Distance: 1.2 mi
Schools provided by the listing agent
- Elementary: Shadygrove
- Middle: Indian Springs
- High: Keller
- District: Keller ISD
Source: NTREIS. This data may not be complete. We recommend contacting the local school district to confirm school assignments for this home.
Get a cash offer in 3 minutes
Find out how much your home could sell for in as little as 3 minutes with a no-obligation cash offer.
Estimated market value
$832,700
Get a cash offer in 3 minutes
Find out how much your home could sell for in as little as 3 minutes with a no-obligation cash offer.
Estimated market value
$832,700
- Texas
- Tarrant County
- Keller
- 76248
- 771 Richmond Ln
Nearby cities
Nearby neighborhoods
Nearby zip codes
Other Keller Topics
