
Welcome to this beautifully maintained 3-bedroom, 2-bath home built in 2021, offering nearly 1,300 square feet of stylish, low-maintenance living in a convenient location just minutes from the National Corvette Museum and I-65. Inside, you’ll find an open-concept layout featuring vaulted ceilings in the living room, durable luxury vinyl plank flooring throughout, and granite countertops in both the kitchen and bathrooms. The kitchen also offers a spacious pantry, providing plenty of storage for everyday living. Step outside to enjoy the deck overlooking the fully fenced backyard—a valuable feature not commonly found in many homes in the neighborhood. For added peace of mind, the home is equipped with a sump pump system. Combining modern finishes, thoughtful features, and an unbeatable location, this move-in ready home is one you won’t want to miss. Schedule your private showing today!
For sale
$245,000
771 River Birch Rd, Bowling Green, KY 42103
3beds
1,280sqft
Single Family Residence
Built in 2021
5,227 Square Feet Lot
$239,000 Zestimate®
$191/sqft
$-- HOA
What's special
- 62 days
- 80
- 7
Zillow last checked:
Listing updated:
Listed by:
Aida Huric 270-790-7278,
Century 21 Premier Realty Part
Source: RASK,MLS#: RA20264676
Facts & features
Interior
Bedrooms & bathrooms
- Bedrooms: 3
- Bathrooms: 2
- Full bathrooms: 2
- Main level bathrooms: 2
- Main level bedrooms: 3
Rooms
- Room types: Family Room
Primary bedroom
- Level: Main
- Area: 176
- Dimensions: 16 x 11
Bedroom 2
- Level: Main
- Area: 110
- Dimensions: 11 x 10
Bedroom 3
- Level: Main
- Area: 110
- Dimensions: 11 x 10
Primary bathroom
- Level: Main
Bathroom
- Features: Double Vanity, Granite Counters, Tub/Shower Combo, Walk-In Closet(s)
Dining room
- Level: Main
Family room
- Level: Main
Kitchen
- Features: Eat-in Kitchen, Granite Counters, Pantry
- Level: Main
Heating
- Central, Forced Air, Heat Pump, Natural Gas
Cooling
- Central Air, Central Electric, Heat Pump
Appliances
- Included: Dishwasher, Microwave, Range/Oven, Electric Range, Refrigerator, Smooth Top Range, Dryer, Washer, Gas Water Heater
- Laundry: Laundry Room
Features
- Ceiling Fan(s), Closet Light(s), Vaulted Ceiling(s), Walk-In Closet(s), Walls (Dry Wall), Eat-in Kitchen, Kitchen/Dining Combo
- Flooring: Hardwood, Tile, Vinyl
- Doors: Insulated Doors
- Windows: Thermo Pane Windows, Tilt, Vinyl Frame, Blinds
- Basement: None,Crawl Space
- Attic: Access Only
- Has fireplace: No
- Fireplace features: None
Interior area
- Total structure area: 1,280
- Total interior livable area: 1,280 sqft
Property
Parking
- Total spaces: 2
- Parking features: Detached, Front Entry, Garage Door Opener
- Garage spaces: 2
- Has uncovered spaces: Yes
Accessibility
- Accessibility features: 1st Floor Bathroom, Level Drive, Level Lot, No Stairs/Steps
Features
- Patio & porch: Deck
- Exterior features: Concrete Walks, Lighting, Garden, Landscaping
- Fencing: Back Yard,Fenced,Privacy,Rail
- Body of water: None
Lot
- Size: 5,227 Square Feet
- Dimensions: 51' x 102' x 51' x 102'
- Features: Rural Property, County, Interior Lot, Subdivided
Details
- Parcel number: 051A24077
Construction
Type & style
- Home type: SingleFamily
- Architectural style: Country,Traditional
- Property subtype: Single Family Residence
Materials
- Vinyl Siding
- Foundation: Block
- Roof: Dimensional,Shingle
Condition
- New Construction
- New construction: No
- Year built: 2021
Utilities & green energy
- Sewer: City
- Water: County
- Utilities for property: Electricity Available, Natural Gas, Street Lights, Underground Electric, Sewer Available
Community & HOA
Community
- Features: Sidewalks
- Security: Smoke Detector(s)
- Subdivision: Riverbend Landing
HOA
- Amenities included: None
Location
- Region: Bowling Green
Financial & listing details
- Price per square foot: $191/sqft
- Tax assessed value: $239,000
- Annual tax amount: $2,014
- Price range: $245K - $245K
- Date on market: 8/3/2026
- Road surface type: Concrete
Estimated market value
$239,000
$227,000 - $251,000
$1,757/mo
Price history
| Date | Event | Price |
|---|---|---|
| 8/4/2026 | Listed for sale | $245,000+2.1%$191/sqft |
Source:  RASK #RA20264676 Report a problem RASK #RA20264676 Report a problem | ||
| 11/21/2024 | Sold | $239,900$187/sqft |
Source: RASK #RA20242756 Report a problem | ||
| 10/17/2024 | Pending sale | $239,900$187/sqft |
Source: RASK #RA20242756 Report a problem | ||
| 9/10/2024 | Price change | $239,900-1.1%$187/sqft |
Source: RASK #RA20242756 Report a problem | ||
| 7/16/2024 | Price change | $242,500-1%$189/sqft |
Source: RASK #RA20242756 Report a problem | ||
| 5/29/2024 | Listed for sale | $244,900+8.8%$191/sqft |
Source: RASK #RA20242756 Report a problem | ||
| 8/23/2022 | Sold | $225,000$176/sqft |
Source: Public Record Report a problem | ||
| 7/22/2022 | Pending sale | $225,000$176/sqft |
Source: RASK #RA20222762 Report a problem | ||
| 6/21/2022 | Listed for sale | $225,000+16.4%$176/sqft |
Source: RASK #RA20222762 Report a problem | ||
| 8/3/2021 | Sold | $193,250$151/sqft |
Source: Public Record Report a problem | ||
Public tax history
| Year | Property taxes | Tax assessment |
|---|---|---|
| 2025 | $2,014 +5.2% | $239,000 +6.2% |
| 2024 | $1,914 -0.8% | $225,000 |
| 2023 | $1,929 +24.7% | $225,000 +16.4% |
| 2022 | $1,547 +410.5% | $193,250 +408.6% |
| 2021 | $303 | $38,000 |
Find assessor info on the county website
Monthly payment
Est. payment
Payment breakdown
Explore the cost of this home by adjusting the details. Changes won't be saved.Climate risks
Neighborhood: 42103
Nearby schools
Schools provided by the listing agent
- Elementary: Bristow
- Middle: Warren East
- High: Warren East
Source: RASK. This data may not be complete. We recommend contacting the local school district to confirm school assignments for this home.
Similar homes
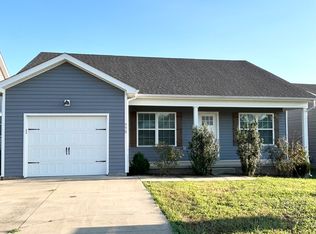
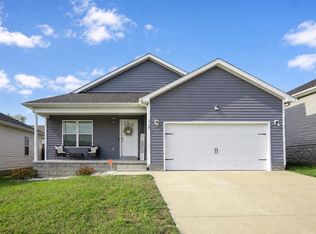
- $243,0003 bd2 ba1.2k sqft750 River Birch Rd, Bowling Green, KY 42103For Sale
 MLS ID #RA20265644, Tanner Burckhard, EXP Realty, LLC. RASK
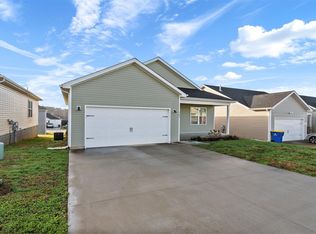
 - $235,0003 bd2 ba1.3k sqft696 Cherry Blossom Rd, Bowling Green, KY 42103For Sale
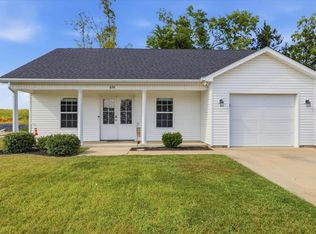 MLS ID #RA20265319, Sherry A Vincent, Benchmark Realty, LLC. RASK
 - $230,0003 bd2 ba1.2k sqft664 Cherry Blossom Rd, Bowling Green, KY 42103For Sale
 MLS ID #RA20265499, Kinsley Kelly, Benchmark Realty, LLC. RASK
 - $232,9003 bd3 ba1.2k sqft505 Coastal Ave, Bowling Green, KY 42103For Sale
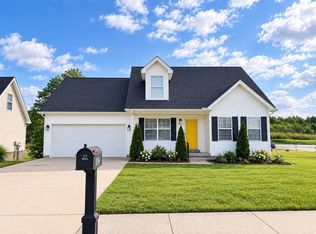 MLS ID #RA20265885, Susan Burtoft, Keller Williams First Choice R. RASK
 - $267,0003 bd2 ba1.4k sqft869 McFadin Station St, Bowling Green, KY 42103For SaleMLS ID #RA20264731, Gabe D Graves, Keller Williams First Choice R. RASK
- $249,9003 bd2 ba1.2k sqft704 Cherry Blossom Rd, Bowling Green, KY 42103New ConstructionMLS ID #RA20265633, Sawyer Williams, Keller Williams First Choice R. RASK
- $210,0003 bd2 ba1.1k sqft657 Cherry Blossom Rd, Bowling Green, KY 42101For SaleMLS ID #RA20265758, Justin Ortega, Keller Williams First Choice R. RASK
- $239,9002 bd2 ba1.3k sqft208 Chippewa Dr Suite 503, Bowling Green, KY 42103For SaleMLS ID #RA20263921, Nikki Adams, Keller Williams First Choice R. RASK
- $--3 bd2 ba1.2k sqft1424 Longview Dr, Bowling Green, KY 42101AuctionMLS ID #RA20265982, Zachary French, Mills Real Estate & Auction. RASK
- $258,0003 bd2 ba1.3k sqft160 Betsey Anne Ct, Bowling Green, KY 42103For SaleMLS ID #RA20264577, Jason C Humble, Keller Williams First Choice R. RASK
- $253,0003 bd2 ba1.3k sqft1501 Calgary Way, Bowling Green, KY 42101For SaleMLS ID #RA20264525, Kim Watson, Keller Williams First Choice R. RASK
- $244,9003 bd2 ba1.4k sqft400 Saint Paul Ave, Bowling Green, KY 42101For SaleMLS ID #RA20264721, Brad T Martens, RE/MAX Real Estate Executives. RASK
- $249,9003 bd2 ba1.4k sqft345 Deluth Dr, Bowling Green, KY 42101For SaleMLS ID #RA20265253, Nicholas Lawson, BHG Realty. RASK
- $250,0003 bd2 ba1.3k sqft1473 Calgary Way, Bowling Green, KY 42101For SaleMLS ID #RA20265373, Amanda J West, Crye-Leike Executive Realty. RASK
- $249,9003 bd2 ba1.4k sqft433 Lansing Ln, Bowling Green, KY 42101For SaleMLS ID #RA20264065, Katharina C Cisco, Crye-Leike Executive Realty. RASK
- $235,0003 bd2 ba1.4k sqft447 Fairbanks Ave, Bowling Green, KY 42101For SaleMLS ID #RA20264790, Leah N Hardin, Benchmark Realty, LLC. RASK
- $249,9003 bd2 ba1.3k sqft532 Creekwood Ct, Bowling Green, KY 42101For SaleMLS ID #RA20265242, David Doran, EXP Realty, LLC. RASK
- $255,0004 bd2 ba1.5k sqft1375 Winnipeg Way, Bowling Green, KY 42101For SaleMLS ID #RA20263848, Nathan Smith, Coldwell Banker Legacy Group. RASK
- $227,4003 bd2 ba1.3k sqft116 Upper Stone Ave, Bowling Green, KY 42101For SaleMLS ID #RA20263864, Emily Edmonds, BHG Realty. RASK
- $260,0003 bd2 ba1.3k sqft2850 Gunsmoke Trail Way, Bowling Green, KY 42101For SaleMLS ID #RA20261845, Debbie L Johnson, Keller Williams First Choice R. RASK
