Welcome to your dream riverfront home on the picturesque Colorado River in Bullhead City, AZ! This rare gem offers stunning panoramic views of both the river and the residential Laughlin area. With its unbeatable deep water location and private dock, you'll have quick and easy access to all your water toys, making every day a new adventure. And remember the sandy beach, perfect for swimming and fishing! Step inside this easy maintenance, 2768 square foot, ranch-style home and prepare to be amazed. The three spacious bedrooms provide ample space for a growing family or hosting guests, while the large den/office offers versatility for remote work or a hobby room. With three bathrooms, getting ready in the morning will be smooth. The heart of this home is the upgraded kitchen, featuring quartz countertops, a wine refrigerator, and new lighting throughout. Whether you're a seasoned chef or enjoy whipping up a quick meal, this kitchen will exceed your expectations. Warm up by the gas fireplace on cool evenings or unwind on the 3-level Trex deck overlooking the river, perfect for entertaining friends and family. Listen to the sounds of water while watching the twinkle of the gas firepit. Sharpen your golfing skills at the putting green, or enjoy the convenience of two fish-preparing sinks. Need parking? Look no further than the 4-car garage, which is 24' deep and boasts a 20amp 250v outlet. And if that isn't enough, the separate water softener lines for interior and exterior use will ensure everything is squeaky clean. There is no need to worry about maintenance headaches, as the new roof and fascia boards guarantee peace of mind for years. The new flooring adds a fresh touch to the home, while the outdoor storage room provides ample space for your outdoor gear. Additionally, the house is equipped with a security system, ensuring the safety of your loved ones and belongings. This riverfront paradise is a must-see with its unbeatable location, stunning views, and countless upgrades. Don't miss your chance to live the ultimate waterfront lifestyle. Schedule a showing today and let this home become your oasis on the Colorado River!
Closed
$1,077,100
771 Riverfront Drive, Bullhead City, AZ 86442
3beds
2,768sqft
Single Family Residence
Built in 1981
8,712 Square Feet Lot
$1,275,900 Zestimate®
$389/sqft
$2,192 Estimated rent
Home value
$1,275,900
$1.15M - $1.43M
$2,192/mo
Zestimate® history
Owner options
List your home for rent
$2,192/mo
Rent Zestimate®
Find your next renter with Zillow Rental Manager. Plus, with online applications, you can quickly screen prospective tenants – for free.
$2,192/mo
Rent Zestimate®
Refinance and save
$6,191/mo
Est. payment
Refinancing to a lower rate could help reduce your monthly payments and save thousands over the life of the loan.
$6,191/mo
Est. payment
Explore your selling options
Work with a Zillow partner agent
Leverage their expertise and Zillow's premium Showcase listings to get your home seen by more buyers.
Get startedList with your own agent
Get your home in front of millions of buyers by listing it on Zillow.
Learn how to do itSell it yourself
Take full control of how buyers see your home on Zillow by listing For Sale by Owner (FSBO).
List your homeWhat's special
Ranch-style homeStunning viewsPrivate dockSeparate water softener linesNew flooringNew roofResidential laughlin area
Zillow last checked:
Listing updated:
Listed by:
Heather, Scott, & Rocky 928-727-5929,
Colorado River Top Producers Realty, LLC
Bought with:
Candice Galvane, SA568539000
Realty One Group Mountain Desert
Source: Momentum MLS,MLS#: 007563 Originating MLS: Western AZ Regional Real Estate Data Exchange
Originating MLS: Western AZ Regional Real Estate Data ExchangeFacts & features
Interior
Bedrooms & bathrooms
- Bedrooms: 3
- Bathrooms: 3
- Full bathrooms: 2
- 3/4 bathrooms: 1
Rooms
- Room types: Den, Sitting Room
Heating
- Central, Gas, Multiple Heating Units
Cooling
- Evaporative Cooling, Multi Units, Evaporative/Swamp
Appliances
- Included: Dishwasher, Disposal, Gas Oven, Gas Range, Microwave, Refrigerator, Water Softener, Water Heater, Water Purifier
- Laundry: Electric Dryer Hookup, Gas Dryer Hookup, Inside
Features
- Breakfast Bar, Bathtub, Ceiling Fan(s), Dining Area, Separate/Formal Dining Room, Dual Sinks, Great Room, Garden Tub/Roman Tub, Primary Suite, Open Floorplan, Pantry, Solid Surface Counters, Separate Shower, Tub Shower, Walk-In Closet(s), Window Treatments
- Flooring: Tile, Vinyl, Hard Surface Flooring or Low Pile Carpet
- Windows: Window Coverings
- Has fireplace: Yes
- Fireplace features: Gas Log
Interior area
- Total interior livable area: 2,768 sqft
Property
Parking
- Total spaces: 4
- Parking features: Air Conditioned Garage, Attached, Finished Garage, Storage, Garage Door Opener
- Attached garage spaces: 4
Accessibility
- Accessibility features: Low Threshold Shower
Features
- Levels: One
- Stories: 1
- Entry location: Breakfast Bar,Ceiling Fan(s),Counters-Solid Surfac
- Patio & porch: Balcony, Covered, Deck, Patio
- Exterior features: Balcony, Deck, Sprinkler/Irrigation, Landscaping
- Pool features: None
- Fencing: Back Yard,Front Yard,Stucco Wall,Wrought Iron
- Has view: Yes
- View description: Mountain(s), River
- Has water view: Yes
- Water view: River
- Waterfront features: River Front, River Access
- Frontage type: River
Lot
- Size: 8,712 Square Feet
- Dimensions: 60 x 147 x 63 x 151
- Features: Public Road, Street Level
- Topography: Terraced
Details
- Parcel number: 21437027A
- Zoning description: R1MH Res: Single Fam Mobile Home
Construction
Type & style
- Home type: SingleFamily
- Architectural style: One Story
- Property subtype: Single Family Residence
Materials
- Stucco, Wood Frame
- Roof: Tile
Condition
- New construction: No
- Year built: 1981
Utilities & green energy
- Electric: 110 Volts, 220 Volts
- Sewer: Public Sewer
- Water: Public
- Utilities for property: Natural Gas Available
Community & HOA
Community
- Features: Dock
- Security: Security System Owned
- Subdivision: Holiday Shores
HOA
- Has HOA: No
Location
- Region: Bullhead City
Financial & listing details
- Price per square foot: $389/sqft
- Tax assessed value: $999,585
- Annual tax amount: $7,113
- Date on market: 10/20/2023
- Cumulative days on market: 142 days
- Listing terms: Cash,Conventional,1031 Exchange,FHA,VA Loan
- Road surface type: Paved
Price history
| Date | Event | Price |
|---|---|---|
| 5/30/2024 | Sold | $1,077,100-9.4%$389/sqft |
Source:  Momentum MLS #007563 Report a problem Momentum MLS #007563 Report a problem | ||
| 3/10/2024 | Pending sale | $1,189,000$430/sqft |
Source: Momentum MLS #007563 Report a problem | ||
| 11/19/2023 | Price change | $1,189,000-0.8%$430/sqft |
Source: Momentum MLS #007563 Report a problem | ||
| 10/21/2023 | Listed for sale | $1,199,000+52.7%$433/sqft |
Source: Momentum MLS #007563 Report a problem | ||
| 3/9/2021 | Sold | $785,000+141.5%$284/sqft |
Source: Momentum MLS #976748 Report a problem | ||
| 7/11/2000 | Sold | $325,000+3.2%$117/sqft |
Source: Public Record Report a problem | ||
| 3/30/1999 | Sold | $315,000$114/sqft |
Source: Public Record Report a problem | ||
Public tax history
| Year | Property taxes | Tax assessment |
|---|---|---|
| 2026 | $7,406 -4.5% | $99,959 +12% |
| 2025 | $7,751 +5.1% | $89,252 -5.2% |
| 2024 | $7,379 +3.7% | $94,106 +15.1% |
| 2023 | $7,113 -0.7% | $81,778 +28% |
| 2022 | $7,163 +12.3% | $63,867 -2.4% |
| 2021 | $6,379 -2.8% | $65,413 +12% |
| 2019 | $6,566 | $58,425 -0.5% |
| 2018 | $6,566 +2.9% | $58,738 +1.7% |
| 2017 | $6,381 +11.3% | $57,739 +3.1% |
| 2016 | $5,736 +7.7% | $56,012 +11.5% |
| 2015 | $5,328 | $50,218 +9.5% |
| 2014 | -- | $45,882 +1.2% |
| 2013 | -- | $45,341 +18.4% |
| 2012 | -- | $38,287 -13.7% |
| 2011 | -- | $44,364 -11% |
| 2010 | -- | $49,856 -6.3% |
| 2009 | -- | $53,221 |
| 2008 | -- | $53,221 |
| 2007 | -- | -- |
| 2006 | -- | -- |
| 2005 | -- | -- |
| 2004 | -- | -- |
| 2003 | -- | -- |
| 2002 | -- | -- |
Find assessor info on the county website
Neighborhood: 86442
Nearby homes
- $507,600-- bd-- ba1.4k sqft775 Riverfront Dr, Bullhead City, AZ 86442Off Market
- $1,470,1005 bd6 ba4.5k sqft763 Riverfront Dr, Bullhead City, AZ 86442Off Market
- $1,596,5005 bd4 ba6.2k sqft759 Riverfront Dr, Bullhead City, AZ 86442Off Market

- $993,2004 bd3 ba2.7k sqft783 Riverfront Dr, Bullhead City, AZ 86442Off Market
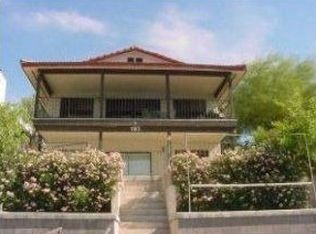
- $1,042,200-- bd-- ba4.4k sqft755 Riverfront Dr, Bullhead City, AZ 86442Off Market
- $798,800-- bd-- ba2.4k sqft787 Riverfront Dr, Bullhead City, AZ 86442Off Market
- $448,3003 bd2 ba2.3k sqft776 Riverfront Dr, Bullhead City, AZ 86442Off Market
- $544,400-- bd-- ba2.3k sqft770 Riverfront Dr, Bullhead City, AZ 86442Off Market
Nearby schools
GreatSchools rating
- 2/10Bullhead City Junior High SchoolGrades: 5-8Distance: 1.1 mi
- 3/10Mohave High SchoolGrades: 9-12Distance: 1.5 mi
- 5/10Coyote Canyon SchoolGrades: PK-8Distance: 1.2 mi


Get pre-qualified for a loan
At Zillow Home Loans, we can pre-qualify you in as little as 5 minutes with no impact to your credit score.An equal housing lender. NMLS #10287.
Sell for more on Zillow
Get a Zillow Showcase℠ listing at no additional cost and you could sell for .
$1,275,900
2% more
+$25,518
With Zillow Showcase(estimated)
$1,301,418
- Arizona
- Mohave County
- Bullhead City
- 86442
- 771 Riverfront Drive
Nearby cities
Nearby zip codes
Other Bullhead City Topics
