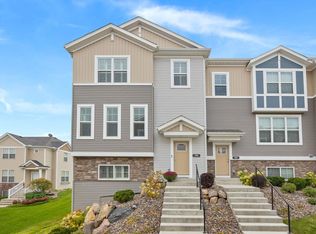
Enjoy the convenience of association-maintained living with this 2,085 square foot, three-bedroom, two-and-a-half bath floorplan. This lovely townhome has a spacious, three-car tandem garage that is large enough to house your boat year-round! This extra garage space is perfect for a workshop area, or to store the kids' equipment. Mirroring the style and touches of the single family and villa collection, this townhome features beautiful stone accents and charming brackets at the peak of the roof line, common of the Craftsman style. This open-concept floorplan offers plenty of additional living space throughout, beginning on the main level. Enjoy this gorgeous open layout between the kitchen, dining area, and family room. The Prescott's kitchen offers a large center island with space for additional seating, a shelved pantry, and stainless steel appliances. Off the kitchen lies a lovely balcony for outdoor seating and relaxation. A lovely feature of this floorplan is that the main level also offers a private flex room, perfect for those needing a multi-purpose room or home office. Upstairs, you'll find all three bedrooms and a laundry room. The main hallway bathroom offers an option to add a double bowl vanity as well. You'll love the private owner's suite, which showcases a lovely decorative tray vault ceiling and a private owner's bathroom, which includes optional double sinks and a huge walk-in closet. This gorgeous townhome is fi...
This property is off market, which means it's not currently listed for sale or rent on Zillow. This may be different from what's available on other websites or public sources.