Experience the quintessential charm of Virginia-Highland in this stunning 1910 estate, where historic elegance meets modern versatility. Whether you are seeking a private sanctuary in one of Atlanta’s most coveted neighborhoods or a savvy investment opportunity, this property offers an unparalleled lifestyle. Step inside to discover original architectural details, including soaring beamed ceilings that anchor the home in timeless sophistication. The main level is designed for effortless living and entertaining, featuring a spacious living room, a refined dining room that easily seats 12+, and an intimate sitting room. Slumber peacefully with two bedrooms and enjoy a nice soak in the clawfoot tub (original to the house) or enjoy a refreshing shower in either of the two bathrooms. The heart of the home is a true chef’s dream—an exquisite kitchen that overlooks the lush, tranquil backyard. Relax on the iconic front porch or retreat to your private outdoor oasis, where professionally manicured landscaping and a serene koi pond create the perfect "slice of heaven." The property’s true brilliance lies in its flexibility. Set on a rare double lot, the estate features gated, private parking and significant potential for expansion or future development. Currently configured with two additional independent units—each featuring two bedrooms, two bathrooms, and full kitchens—this home provides excellent income potential. For those looking to create a sprawling single-family residence, the upstairs apartment can easily be reconnected to the main home via the dining room or kitchen, while the basement unit serves as a perfect, fully equipped guest suite. Ideally situated just steps from the vibrant Virginia-Highland restaurant district, Piedmont Park, and the Atlanta BeltLine, this home puts the best of the city at your doorstep. With seamless access to I-75/85 via Freedom Parkway and nearby MARTA transit, convenience is matched only by the charm of this exceptional property. This is more than a home; it is a legacy property waiting for its next chapter.
Closed
$1,450,000
771 Saint Charles Ave NE, Atlanta, GA 30306
6beds
4,254sqft
Single Family Residence, Residential
Built in 1910
0.27 Acres Lot
$1,450,300 Zestimate®
$341/sqft
$7,865 Estimated rent
Home value
$1,450,300
$1.36M - $1.54M
$7,865/mo
Zestimate® history
Owner options
List your home for rent
$7,865/mo
Rent Zestimate®
Find your next renter with Zillow Rental Manager. Plus, with online applications, you can quickly screen prospective tenants – for free.
$7,865/mo
Rent Zestimate®
Refinance and save
$7,169/mo
Est. payment
Refinancing to a lower rate could help reduce your monthly payments and save thousands over the life of the loan.
$7,169/mo
Est. payment
Explore your selling options
Work with a Zillow partner agent
Leverage their expertise and Zillow's premium Showcase listings to get your home seen by more buyers.
Get startedList with your own agent
Get your home in front of millions of buyers by listing it on Zillow.
Learn how to do itSell it yourself
Take full control of how buyers see your home on Zillow by listing For Sale by Owner (FSBO).
List your homeWhat's special
Zillow last checked:
Listing updated:
Listed by:
Lindsey Viohl,
BHGRE Metro Brokers 404-843-2500
Bought with:
PATRICK ALLOS, 256524
Ansley Real Estate
Source: FMLS GA,MLS#: 7758626
Facts & features
Interior
Bedrooms & bathrooms
- Bedrooms: 6
- Bathrooms: 6
- Full bathrooms: 6
- Main level bathrooms: 2
- Main level bedrooms: 2
Rooms
- Room types: Den, Other
Primary bedroom
- Features: Master on Main, Other
- Level: Master on Main, Other
Bedroom
- Features: Master on Main, Other
Primary bathroom
- Features: Other
Dining room
- Features: Seats 12+
Kitchen
- Features: Kitchen Island, Solid Surface Counters
Heating
- Central
Cooling
- Central Air
Appliances
- Included: Dishwasher, Disposal, Gas Cooktop, Gas Oven, Microwave, Refrigerator, Other, Washer, Dryer
- Laundry: Laundry Closet, Main Level
Features
- Beamed Ceilings, Coffered Ceiling(s), Other
- Flooring: Wood, Tile, Other
- Windows: Skylight(s)
- Basement: Full
- Number of fireplaces: 1
- Fireplace features: Living Room, Masonry
- Common walls with other units/homes: No Common Walls
Interior area
- Total structure area: 4,254
- Total interior livable area: 4,254 sqft
- Finished area above ground: 2,958
- Finished area below ground: 1,296
Property
Parking
- Total spaces: 6
- Parking features: Parking Pad
- Has uncovered spaces: Yes
Accessibility
- Accessibility features: Accessible Approach with Ramp
Features
- Levels: Three Or More
- Patio & porch: Deck, Front Porch
- Exterior features: Garden, Private Yard, Other
- Pool features: None
- Spa features: None
- Fencing: Back Yard,Privacy,Wood
- Has view: Yes
- View description: City
- Waterfront features: None
- Body of water: None
Lot
- Size: 0.27 Acres
- Features: Other
Details
- Additional structures: Other
- Parcel number: 14 001700080442
- Other equipment: None
- Horse amenities: None
Construction
Type & style
- Home type: SingleFamily
- Architectural style: Craftsman,Other
- Property subtype: Single Family Residence, Residential
Materials
- Other, Frame
- Foundation: Block
- Roof: Composition
Condition
- Resale
- New construction: No
- Year built: 1910
Utilities & green energy
- Electric: 220 Volts, 440 Volts
- Sewer: Public Sewer
- Water: Public
- Utilities for property: Cable Available, Electricity Available, Natural Gas Available, Other, Phone Available
Green energy
- Energy efficient items: Insulation, Roof, Thermostat, Windows
- Energy generation: None
Community & HOA
Community
- Features: None
- Security: Carbon Monoxide Detector(s), Smoke Detector(s)
- Subdivision: Todd Prop
HOA
- Has HOA: No
Location
- Region: Atlanta
Financial & listing details
- Price per square foot: $341/sqft
- Tax assessed value: $1,094,000
- Annual tax amount: $13,704
- Date on market: 4/23/2026
- Cumulative days on market: 23 days
- Listing terms: Cash,Conventional,Other
- Electric utility on property: Yes
- Road surface type: Paved, Other
Price history
| Date | Event | Price |
|---|---|---|
| 6/30/2026 | Sold | $1,450,000-3.3%$341/sqft |
Source:  FMLS GA #7758626 Report a problem FMLS GA #7758626 Report a problem | ||
| 4/23/2026 | Listed for sale | $1,500,000+122.2%$353/sqft |
Source:  GAMLS #10739783 Report a problem GAMLS #10739783 Report a problem | ||
| 9/13/2006 | Sold | $675,000+16%$159/sqft |
Source: Public Record Report a problem | ||
| 11/14/2000 | Sold | $582,000+162.2%$137/sqft |
Source: Public Record Report a problem | ||
| 4/17/1995 | Sold | $222,000$52/sqft |
Source: Public Record Report a problem | ||
Public tax history
| Year | Property taxes | Tax assessment |
|---|---|---|
| 2024 | $12,143 +38.1% | $437,600 +29.5% |
| 2023 | $8,792 -24.7% | $338,000 |
| 2022 | $11,684 +5.9% | $338,000 -9.5% |
| 2021 | $11,033 -15.6% | $373,440 +18.3% |
| 2020 | $13,068 +20% | $315,640 |
| 2019 | $10,889 | $315,640 -19.7% |
| 2018 | $10,889 | $393,280 +40.5% |
| 2017 | $10,889 -3.9% | $280,000 |
| 2016 | $11,326 +6.1% | $280,000 -9.8% |
| 2015 | $10,674 -3.3% | $310,360 +14% |
| 2014 | $11,037 | $272,320 +24.2% |
| 2013 | -- | $219,280 -13.3% |
| 2012 | $9,961 | $253,000 |
| 2011 | -- | $253,000 |
| 2010 | $10,096 +310.7% | $253,000 |
| 2009 | $2,458 | $253,000 |
| 2008 | -- | $253,000 0% |
| 2007 | $9,787 | $253,120 -0.1% |
| 2005 | -- | $253,400 +3.4% |
| 2004 | $2,648 -72.4% | $245,160 +3.5% |
| 2003 | $9,588 +279% | $236,800 +9.6% |
| 2002 | $2,530 -68.8% | $216,000 +3.8% |
| 2001 | $8,112 | $208,000 |
Find assessor info on the county website
Neighborhood: Virginia Highland
Nearby homes
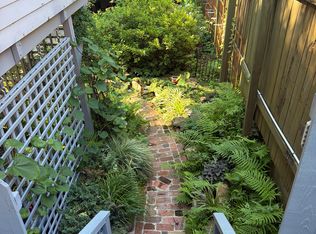
- $--2 bd2 ba1.1k sqft771 Saint Charles Ave NE #B, Atlanta, GA 30306Off Market
- $---- bd-- ba-- sqft765 Saint Charles Ave NE #8, Atlanta, GA 30306Off Market
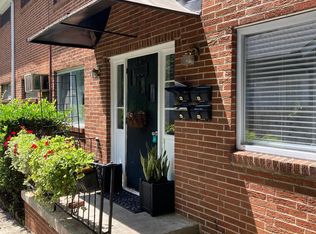
- $1,150-- bd1 ba675 sqft765 Saint Charles Ave NE APT 3, Atlanta, GA 30306For Rent
- $---- bd1 ba675 sqft765 Saint Charles Ave NE APT 1, Atlanta, GA 30306Off Market

- $---- bd1 ba675 sqft765 Saint Charles Ave NE APT 2, Atlanta, GA 30306Off Market
- $397,4002 bd1 ba1.1k sqft765 Saint Charles Ave NE APT 11, Atlanta, GA 30306Off Market
- $577,1001 bd1 ba600 sqft765 Saint Charles Ave NE APT 08, Atlanta, GA 30306Off Market
- $702,200-- bd1 ba575 sqft765 Saint Charles Ave NE APT 03, Atlanta, GA 30306Off Market
Nearby schools
GreatSchools rating
- 9/10Virginia-Highland Elementary SchoolGrades: PK-5Distance: 0.5 mi
- 9/10David T Howard Middle SchoolGrades: 6-8Distance: 1.2 mi
- 9/10Midtown High SchoolGrades: 9-12Distance: 0.6 mi
Schools provided by the listing agent
- Elementary: Virginia-Highland
- Middle: David T Howard
- High: Midtown
Source: FMLS GA. This data may not be complete. We recommend contacting the local school district to confirm school assignments for this home.
Get a cash offer in 3 minutes
Find out how much your home could sell for in as little as 3 minutes with a no-obligation cash offer.
Estimated market value
$1,450,300
Get a cash offer in 3 minutes
Find out how much your home could sell for in as little as 3 minutes with a no-obligation cash offer.
Estimated market value
$1,450,300
- Georgia
- Fulton County
- Atlanta
- 30306
- Virginia Highland
- 771 Saint Charles Ave NE
Nearby cities
Nearby neighborhoods
Nearby zip codes
Other Atlanta Topics
