OFFERS have been received, deadline for all offers: Wednesday, 10/22/25 at 6:00 pm This meticulously cared-for custom-built Cape Cod by Hunsberger Builders sits on nearly 2 peaceful acres of lush landscaped grounds, in a quiet neighborhood, offering timeless charm and thoughtful details like crown moldings, built in shelving, cedar closet, etc . The FIRST FLOOR PRIMARY SUITE and laundry make everyday living easy and convenient, while the beautifully updated kitchen features soft cream accents, stainless steel appliances and a NEW DISHWASHER, DOUBLE OVEN (top one is convection/microwave). Enjoy cozy evenings in the family room with its full brick fireplace and rustic beams, or gather in the spacious living room warmed by a handsome stone fireplace. The lovely three-season sunroom overlooks the private, FULLY FENCED BACKYARD and brick patio—an inviting space to relax or entertain. You’ll also appreciate the abundance of storage, including two coat closets in the foyer, additional storage areas upstairs, and a full unfinished basement invites your imagination—plenty of space for a future rec room, workshop, home gym or hangout spot. Recent updates include: HEAT PUMP (2018), BOILER (2021), NEW WELL PUMP (2025), NEW GRINDER PUMP (2024), freshly PAINTED PRIMARY BR, LR, DR and UPSTAIRS (2022), MARVIN WINDOWS (2012), and PUBLIC SEWER connection is a great benefit. This home offers the perfect blend of comfort, craftsmanship, and convenience. Ideally located just minutes from Skippack Village, where you’ll find quaint shops and delicious restaurants, and right around the corner from Lederach Golf Course. Plus an ideal location convenient to the 422, Rt 309, King of Prussia and NE extension of the PA turnpike. Don't forget this is located in SOUDERTON School District! LOCATION and CONDITION can't be beat! Come tour this beauty, you don't want to miss it.
Sold for $715,000
$715,000
771 Sharon Ln, Harleysville, PA 19438
4beds
2,701sqft
Single Family Residence
Built in 1978
1.84 Acres Lot
$723,200 Zestimate®
$265/sqft
$3,864 Estimated rent
Home value
$723,200
$673,000 - $781,000
$3,864/mo
Zestimate® history
Owner options
List your home for rent
$3,864/mo
Rent Zestimate®
Find your next renter with Zillow Rental Manager. Plus, with online applications, you can quickly screen prospective tenants – for free.
$3,864/mo
Rent Zestimate®
Refinance and save
$4,631/mo
Est. payment
Refinancing to a lower rate could help reduce your monthly payments and save thousands over the life of the loan.
$4,631/mo
Est. payment
Explore your selling options
Work with a Zillow partner agent
Leverage their expertise and Zillow's premium Showcase listings to get your home seen by more buyers.
Get startedList with your own agent
Get your home in front of millions of buyers by listing it on Zillow.
Learn how to do itSell it yourself
Take full control of how buyers see your home on Zillow by listing For Sale by Owner (FSBO).
List your homeWhat's special
Stone fireplaceFull brick fireplaceLovely three-season sunroomFirst floor primary suiteFull unfinished basementNew dishwasherSoft cream accents
Zillow last checked:
Listing updated:
Listed by:
Connie Hunsberger 215-407-4761,
BHHS Fox & Roach-Collegeville
Bought with:
Sherry Newell, RS338094
RE/MAX Reliance
Source: Bright MLS,MLS#: PAMC2158744
Facts & features
Interior
Bedrooms & bathrooms
- Bedrooms: 4
- Bathrooms: 3
- Full bathrooms: 2
- 1/2 bathrooms: 1
- Main level bathrooms: 2
- Main level bedrooms: 1
Rooms
- Room types: Living Room, Dining Room, Primary Bedroom, Bedroom 2, Bedroom 3, Bedroom 4, Kitchen, Family Room, Breakfast Room, Laundry
Primary bedroom
- Features: Flooring - Carpet
- Level: Main
- Area: 195 Square Feet
- Dimensions: 13 x 15
Bedroom 2
- Features: Flooring - Carpet
- Level: Upper
- Area: 144 Square Feet
- Dimensions: 12 x 12
Bedroom 3
- Features: Flooring - Carpet
- Level: Upper
- Area: 130 Square Feet
- Dimensions: 13 x 10
Bedroom 4
- Features: Flooring - Carpet
- Level: Upper
- Area: 136 Square Feet
- Dimensions: 17 x 8
Breakfast room
- Level: Main
- Area: 90 Square Feet
- Dimensions: 10 x 9
Dining room
- Features: Flooring - Ceramic Tile
- Level: Main
- Area: 169 Square Feet
- Dimensions: 13 x 13
Family room
- Features: Flooring - Carpet, Fireplace - Wood Burning
- Level: Main
- Area: 234 Square Feet
- Dimensions: 18 x 13
Kitchen
- Features: Flooring - Ceramic Tile
- Level: Main
- Area: 100 Square Feet
- Dimensions: 10 x 10
Laundry
- Features: Flooring - Ceramic Tile
- Level: Main
Living room
- Features: Flooring - Carpet
- Level: Main
- Area: 396 Square Feet
- Dimensions: 22 x 18
Heating
- Heat Pump, Electric, Oil
Cooling
- Central Air, Electric
Appliances
- Included: Cooktop, Dishwasher, Washer, Dryer, Double Oven, Oven, Refrigerator, Water Heater, Electric Water Heater
- Laundry: Main Level, Laundry Room
Features
- Bathroom - Walk-In Shower, Bathroom - Tub Shower, Cedar Closet(s), Ceiling Fan(s), Crown Molding, Walk-In Closet(s), Dry Wall
- Flooring: Ceramic Tile, Hardwood, Carpet
- Doors: Insulated, Sliding Glass, French Doors
- Windows: Insulated Windows, Replacement
- Basement: Full,Unfinished
- Number of fireplaces: 2
- Fireplace features: Brick, Stone, Wood Burning
Interior area
- Total structure area: 2,701
- Total interior livable area: 2,701 sqft
- Finished area above ground: 2,701
- Finished area below ground: 0
Property
Parking
- Total spaces: 2
- Parking features: Garage Faces Side, Garage Door Opener, Inside Entrance, Attached, Driveway
- Attached garage spaces: 2
- Has uncovered spaces: Yes
Accessibility
- Accessibility features: None
Features
- Levels: One and One Half
- Stories: 1.5
- Patio & porch: Patio, Porch
- Exterior features: Chimney Cap(s)
- Pool features: None
Lot
- Size: 1.84 Acres
- Dimensions: 234.00 x 0.00
Details
- Additional structures: Above Grade, Below Grade
- Parcel number: 500004082575
- Zoning: RESIDENTIAL
- Special conditions: Standard
Construction
Type & style
- Home type: SingleFamily
- Architectural style: Cape Cod
- Property subtype: Single Family Residence
Materials
- Brick, Aluminum Siding
- Foundation: Block
- Roof: Asphalt
Condition
- Excellent
- New construction: No
- Year built: 1978
Details
- Builder name: Hunsberger Builders
Utilities & green energy
- Electric: 200+ Amp Service
- Sewer: Public Sewer
- Water: Well
Community & HOA
Community
- Subdivision: Hickory Tree Ests
HOA
- Has HOA: No
Location
- Region: Harleysville
- Municipality: LOWER SALFORD TWP
Financial & listing details
- Price per square foot: $265/sqft
- Tax assessed value: $219,180
- Annual tax amount: $9,761
- Date on market: 10/18/2025
- Listing agreement: Exclusive Right To Sell
- Listing terms: Conventional,Cash
- Inclusions: Refrigerator, Washer, Dryer, Dehumidifier, All As-is Condition Concrete Stagecoach Step (in Back Flowerbed)
- Exclusions: Refrigerator In Garage, Black Shelf In Family Room Above Slider Door
- Ownership: Fee Simple
Price history
| Date | Event | Price |
|---|---|---|
| 12/18/2025 | Sold | $715,000+5.3%$265/sqft |
Source:  Bright MLS #PAMC2158744 Report a problem Bright MLS #PAMC2158744 Report a problem | ||
| 10/22/2025 | Pending sale | $679,000$251/sqft |
Source: Bright MLS #PAMC2158744 Report a problem | ||
| 10/18/2025 | Listed for sale | $679,000+144.7%$251/sqft |
Source: Bright MLS #PAMC2158744 Report a problem | ||
| 1/6/1994 | Sold | $277,500$103/sqft |
Source: Public Record Report a problem | ||
Public tax history
| Year | Property taxes | Tax assessment |
|---|---|---|
| 2025 | $9,377 +6.1% | $219,180 |
| 2024 | $8,837 | $219,180 |
| 2023 | $8,837 +7.3% | $219,180 |
| 2022 | $8,238 +1.5% | $219,180 |
| 2021 | $8,116 +1.2% | $219,180 |
| 2020 | $8,018 +1.2% | $219,180 |
| 2019 | $7,924 +2% | $219,180 |
| 2018 | $7,772 +1.5% | $219,180 |
| 2017 | $7,655 +0.4% | $219,180 |
| 2016 | $7,627 +1.5% | $219,180 |
| 2015 | $7,517 +0.8% | $219,180 |
| 2014 | $7,455 +1% | $219,180 |
| 2013 | $7,382 +2.5% | $219,180 |
| 2012 | $7,204 +6.2% | $219,180 |
| 2011 | $6,783 +3.9% | $219,180 |
| 2010 | $6,526 +2.4% | $219,180 |
| 2009 | $6,374 +0.2% | $219,180 |
| 2008 | $6,363 +3.2% | -- |
| 2007 | $6,168 +3.4% | -- |
| 2006 | $5,963 +5.1% | -- |
| 2005 | $5,674 +6.3% | -- |
| 2004 | $5,340 +7.3% | -- |
| 2003 | $4,977 +4.9% | -- |
| 2002 | $4,744 +5% | -- |
| 2000 | $4,520 +2.8% | -- |
| 1999 | $4,397 | -- |
Find assessor info on the county website
Neighborhood: 19438
Nearby homes
- $710,0004 bd2 ba3.1k sqft761 Sharon Ln, Harleysville, PA 19438Off Market
- $720,7005 bd3 ba3.6k sqft781 Sharon Ln, Harleysville, PA 19438Off Market
- $600,0003 bd3 ba2.7k sqft774 Sharon Ln, Harleysville, PA 19438Sold
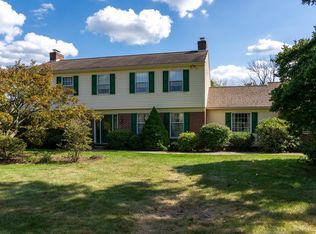
- $899,4004 bd3 ba2.7k sqft547 Hoffman Rd, Harleysville, PA 19438Off Market
- $1,226,0004 bd4 ba4.6k sqft751 Sharon Ln, Harleysville, PA 19438Off Market
- $726,4004 bd2 ba2.9k sqft760 Sharon Ln, Harleysville, PA 19438Off Market
- $741,0004 bd3 ba3k sqft791 Sharon Ln, Harleysville, PA 19438Off Market
- $757,7004 bd2 ba3.1k sqft784 Sharon Ln, Harleysville, PA 19438Off Market
Nearby schools
GreatSchools rating
- 7/10Oak Ridge El SchoolGrades: K-5Distance: 1.4 mi
- 7/10Indian Valley Middle SchoolGrades: 6-8Distance: 2.7 mi
- 9/10Souderton Area Senior High SchoolGrades: 9-12Distance: 4.1 mi
Schools provided by the listing agent
- District: Souderton Area
Source: Bright MLS. This data may not be complete. We recommend contacting the local school district to confirm school assignments for this home.
Get a cash offer in 3 minutes
Find out how much your home could sell for in as little as 3 minutes with a no-obligation cash offer.
Estimated market value
$723,200
Get a cash offer in 3 minutes
Find out how much your home could sell for in as little as 3 minutes with a no-obligation cash offer.
Estimated market value
$723,200
- Pennsylvania
- Montgomery County
- Harleysville
- 19438
- 771 Sharon Ln
Nearby cities
Nearby zip codes
Other Harleysville Topics
