Overlooking beautiful Banana Lake, this Mediterranean style home includes a kitchen NEWLY UPDATED with Wolf gas cooktop and wall oven, Sub Zero refrigerator, cabinets and solid stone countertops that opens to the family room. Enjoy view of Banana Lake from your private 47' x 15' brick paver patio and 14' x 26' covered porch. Relax in the 9' x 9' Hot Springs hot tub. Family fun and entertainment with all inclusive granite top bar with sink, refrigerator, built-in grill with air vent and outdoor wood burning fireplace that overlooks this spring feed lake. Just installed, a Generac whole house generator! Separate living and dining rooms and office with cabinets, desktop and 2 full size safes. 2 tankless hot water heaters, central vacuum, exterior storage, 3 security alarm pads, Culligan water filtration system and a 6' vinyl fence around the back of the home are included. Don't miss the plantation shutters and engineered hardwood floors throughput. This extremely well maintained home in Island Club Community, located near the Heathrow area of Lake Mary, is within minutes of I-4, Highway 417 and Highway 429. Daytona Beach, Disney World Parks, Universal Studios, Orlando International Airport and/or Daytona Airport are within 45 minutes.
Pending
$820,000
771 STEPHENS PASS COVE, LAKE MARY, FL 32746
4beds
2,526sqft
Single Family Residence
Built in 2010
0.33 Acres Lot
$815,600 Zestimate®
$325/sqft
$117/mo HOA
What's special
Exterior storageOverlooking beautiful banana lakeCulligan water filtration systemPlantation shuttersCentral vacuumSub zero refrigerator
- 21 days
- 2,313
- 168
Likely to sell faster than
Zillow last checked:
Listing updated:
Listed by:
Teresa Thomas 407-535-9606,
CHARLES RUTENBERG REALTY ORLANDO 407-622-2122
Source: Stellar MLS,MLS#: O6435855 Originating MLS: Orlando Regional
Originating MLS: Orlando Regional
Facts & features
Interior
Bedrooms & bathrooms
- Bedrooms: 4
- Bathrooms: 3
- Full bathrooms: 3
Rooms
- Room types: Den/Library/Office, Family Room, Dining Room, Living Room, Utility Room
Primary bedroom
- Features: Walk-In Closet(s)
- Level: First
- Area: 266 Square Feet
- Dimensions: 19x14
Bedroom 2
- Features: Built-in Closet
- Level: First
- Area: 121 Square Feet
- Dimensions: 11x11
Bedroom 3
- Features: Built-in Closet
- Level: First
- Area: 132 Square Feet
- Dimensions: 12x11
Bedroom 4
- Features: Built-in Closet
- Level: First
- Area: 132 Square Feet
- Dimensions: 12x11
Primary bathroom
- Features: Tub with Separate Shower Stall
- Level: First
- Area: 117 Square Feet
- Dimensions: 13x9
Balcony porch lanai
- Features: Bar
- Level: First
- Area: 705 Square Feet
- Dimensions: 47x15
Dinette
- Level: First
- Area: 110 Square Feet
- Dimensions: 11x10
Dining room
- Level: First
- Area: 143 Square Feet
- Dimensions: 13x11
Family room
- Features: Built-In Shelving
- Level: First
- Area: 308 Square Feet
- Dimensions: 22x14
Foyer
- Level: First
- Area: 96 Square Feet
- Dimensions: 12x8
Kitchen
- Features: Stone Counters
- Level: First
- Area: 192 Square Feet
- Dimensions: 16x12
Living room
- Level: First
- Area: 169 Square Feet
- Dimensions: 13x13
Utility room
- Level: First
- Area: 42 Square Feet
- Dimensions: 7x6
Heating
- Central, Electric, Heat Pump
Cooling
- Central Air
Appliances
- Included: Bar Fridge, Oven, Convection Oven, Cooktop, Dishwasher, Disposal, Dryer, Exhaust Fan, Ice Maker, Microwave, Range Hood, Refrigerator, Tankless Water Heater, Washer, Water Filtration System, Water Softener
- Laundry: Gas Dryer Hookup, Inside, Laundry Room, Washer Hookup
Features
- Built-in Features, Central Vacuum, Coffered Ceiling(s), Crown Molding, Eating Space In Kitchen, High Ceilings, Kitchen/Family Room Combo, Open Floorplan, Primary Bedroom Main Floor, Solid Surface Counters, Solid Wood Cabinets, Split Bedroom, Stone Counters, Thermostat, Walk-In Closet(s)
- Flooring: Ceramic Tile, Engineered Hardwood
- Doors: Outdoor Grill, Outdoor Kitchen, Outdoor Shower, Sliding Doors
- Windows: Window Treatments, Shutters
- Has fireplace: Yes
- Fireplace features: Outside, Wood Burning
Interior area
- Total structure area: 3,463
- Total interior livable area: 2,526 sqft
Video & virtual tour
Property
Parking
- Total spaces: 3
- Parking features: Garage Door Opener
- Attached garage spaces: 3
Features
- Levels: One
- Stories: 1
- Patio & porch: Covered, Deck, Enclosed, Patio, Porch, Screened
- Exterior features: Outdoor Grill, Outdoor Kitchen, Outdoor Shower, Private Yard, Rain Gutters, Sidewalk, Storage
- Has spa: Yes
- Spa features: Above Ground, Heated
- Fencing: Vinyl
- Has view: Yes
- View description: Water, Lake
- Has water view: Yes
- Water view: Water,Lake
- Waterfront features: Lake, Lake Front, Lake Privileges
- Body of water: BANANA LAKE
Lot
- Size: 0.33 Acres
- Features: In County, Irregular Lot, Landscaped, Sidewalk
- Residential vegetation: Mature Landscaping, Trees/Landscaped
Details
- Additional structures: Shed(s)
- Parcel number: 01202951300000060
- Zoning: PUD
- Special conditions: None
Construction
Type & style
- Home type: SingleFamily
- Architectural style: Mediterranean
- Property subtype: Single Family Residence
Materials
- Block, Stone, Stucco
- Foundation: Slab
- Roof: Tile
Condition
- New construction: No
- Year built: 2010
Utilities & green energy
- Sewer: Public Sewer
- Water: Public
- Utilities for property: BB/HS Internet Available, Cable Available, Cable Connected, Electricity Available, Electricity Connected, Fire Hydrant, Natural Gas Available, Natural Gas Connected, Phone Available, Public, Sewer Available, Sewer Connected, Street Lights, Underground Utilities, Water Available, Water Connected
Community & HOA
Community
- Features: Lake, Deed Restrictions, Gated Community - No Guard, Sidewalks
- Security: Gated Community, Security System, Security System Owned, Smoke Detector(s)
- Pet fee: $0 monthly
- Subdivision: ISLAND CLUB
HOA
- Has HOA: Yes
- Amenities included: Gated
- Services included: Private Road
- HOA fee: $117 monthly
- HOA name: SPECIALTY Management Company
- HOA phone: 407-647-2622
Location
- Region: Lake Mary
Financial & listing details
- Price per square foot: $325/sqft
- Tax assessed value: $689,084
- Annual tax amount: $5,094
- Date on market: 8/28/2026
- Cumulative days on market: 21 days
- Listing terms: Cash,Conventional
- Ownership: Fee Simple
- Total actual rent: 0
- Electric utility on property: Yes
- Road surface type: Paved
Estimated market value
$815,600
$775,000 - $856,000
$3,263/mo
Price history
| Date | Event | Price |
|---|---|---|
| 9/2/2026 | Pending sale | $820,000$325/sqft |
Source:  Stellar MLS #O6435855 Report a problem Stellar MLS #O6435855 Report a problem | ||
| 8/28/2026 | Listed for sale | $820,000+94.3%$325/sqft |
Source: Stellar MLS #O6435855 Report a problem | ||
| 12/30/2010 | Sold | $422,100+181.4%$167/sqft |
Source: Public Record Report a problem | ||
| 1/3/2007 | Sold | $150,000$59/sqft |
Source: Public Record Report a problem | ||
Public tax history
| Year | Property taxes | Tax assessment |
|---|---|---|
| 2025 | $5,399 +13% | $413,274 +2.9% |
| 2024 | $4,777 +2.5% | $401,627 +3% |
| 2023 | $4,658 +2.6% | $389,929 +3% |
| 2022 | $4,542 -4.7% | $378,572 +3% |
| 2021 | $4,766 +0.7% | $367,546 +1.4% |
| 2020 | $4,731 +0.9% | $362,471 +2.3% |
| 2019 | $4,687 | $354,322 +2.5% |
| 2018 | $4,687 +1.5% | $345,781 +2.1% |
| 2017 | $4,618 +0.5% | $338,669 +1.4% |
| 2016 | $4,597 -1.8% | $334,025 +1.4% |
| 2015 | $4,680 | $329,397 +0.8% |
| 2014 | $4,680 +0.9% | $326,783 0% |
| 2013 | $4,640 +11% | $326,870 +5.5% |
| 2012 | $4,182 +2% | $309,804 -6.9% |
| 2011 | $4,099 +226.3% | $332,656 +315.8% |
| 2010 | $1,256 -35.7% | $80,000 -36% |
| 2009 | $1,953 -54.8% | $125,000 -56.4% |
| 2008 | $4,322 +129.5% | $287,000 +125.1% |
| 2007 | $1,883 | $127,500 |
Find assessor info on the county website
Monthly payment
Est. payment
Payment breakdown
Explore the cost of this home by adjusting the details. Changes won't be saved.Climate risks
Neighborhood: 32746
Nearby schools
Schools provided by the listing agent
- Elementary: Crystal Lake Elementary
- Middle: Markham Woods Middle
- High: Seminole High
Source: Stellar MLS. This data may not be complete. We recommend contacting the local school district to confirm school assignments for this home.
- $1,192,7004 bd5 ba4k sqft775 Stephens Pass Cv, Lake Mary, FL 32746Off Market

- $1,025,6004 bd5 ba4k sqft775 Stephens Pass Cove Ln, Lake Mary, FL 32746Off Market

- $899,5004 bd3 ba3.2k sqft767 Stephens Pass Cv, Lake Mary, FL 32746Off Market
- $1,549,0004 bd5 ba4k sqft779 Stephens Pass Cv, Lake Mary, FL 32746For Sale
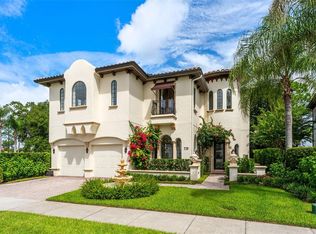
Similar homes
- $810,0004 bd3 ba2.7k sqft635 CHATAS COURT, LAKE MARY, FL 32746For Sale
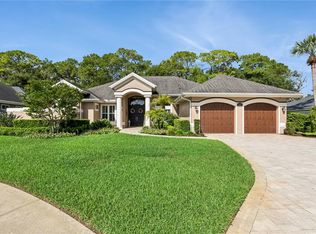
 MLS ID #O6437947, Michelle O'Callaghan, COLDWELL BANKER REALTY. Stellar MLS
 - $869,9995 bd3 ba3.5k sqft600 CHOCKTAW STREET, LAKE MARY, FL 32746For Sale
 MLS ID #O6416093, Brianna Bogen, KGV REALTY GROUP. Stellar MLS
 - $799,0004 bd3 ba2.7k sqft6938 SYLVAN WOODS DRIVE, SANFORD, FL 32771For Sale
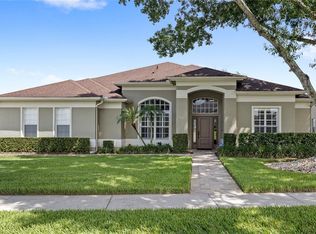 MLS ID #O6441030, Ken Pozek, REAL BROKER, LLC. Stellar MLS
 - $750,0004 bd3 ba2.6k sqft365 WOLDUNN CIRCLE, LAKE MARY, FL 32746For Sale
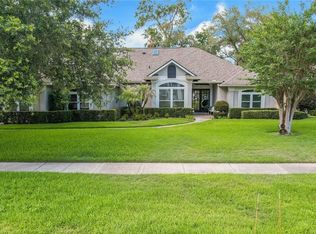 MLS ID #O6414056, Christine Ettore, SHAHRAM SONDI + CO.. Stellar MLS
 - $649,9003 bd4 ba2.3k sqft501 DEVON PLACE, LAKE MARY, FL 32746For SaleMLS ID #O6397988, Michelle O'Callaghan, COLDWELL BANKER REALTY. Stellar MLS
- $829,0005 bd4 ba3.6k sqft6230 BORDEAUX CIRCLE, SANFORD, FL 32771For SaleMLS ID #O6422920, Joyce Tang, JOY ESTATE ENTERPRISE INC. Stellar MLS
- $985,0006 bd2 ba2.9k sqft1707 COTTONWOOD CREEK PLACE, LAKE MARY, FL 32746For SaleMLS ID #O6409314, Rick Castro, Jr, DALTON WADE INC. Stellar MLS
- $760,0005 bd3 ba2.7k sqft5325 LAKE BLUFF TERRACE, SANFORD, FL 32771For SaleMLS ID #O6437918, Angela Underwood, THE KEY REALTY GROUP. Stellar MLS
- $800,0006 bd4 ba3.6k sqft216 JUNIPER RIDGE COURT, SANFORD, FL 32771For SaleMLS ID #O6396797, Michael Kushner, BALDWIN PARK REALTY LLC. Stellar MLS
- $600,0002 bd3 ba1.7k sqft1240 GLENCREST DRIVE, LAKE MARY, FL 32746For SaleMLS ID #O6432310, Ellen Bessette, CHARLES RUTENBERG REALTY ORLANDO. Stellar MLS
- $699,0004 bd3 ba3.1k sqft5700 CLIMBING ROSE WAY, SANFORD, FL 32771For SaleMLS ID #O6405138, Marian Lopez, COLDWELL BANKER REALTY. Stellar MLS
- $749,9004 bd4 ba3k sqft1954 ELKHORN COURT, LONGWOOD, FL 32750For SaleMLS ID #O6419859, Robert Foutz, ASSIST 2 SELL FOUTZ REALTY. Stellar MLS
- $855,0003 bd4 ba3.2k sqft4965 SHORELINE CIRCLE, SANFORD, FL 32771For SaleMLS ID #O6408881, Natalie Diaz, SCOTT REALTY ASSOCIATES. Stellar MLS
- $630,0004 bd3 ba3k sqft421 MEADOWRIDGE COVE, LONGWOOD, FL 32750For SaleMLS ID #O6415095, Farzana Ali, LPT REALTY, LLC. Stellar MLS
- $524,9003 bd4 ba2.1k sqft1465 LAKE GEORGE DRIVE, LAKE MARY, FL 32746For SaleMLS ID #O6437555, Andrea Rusch, URBAN PALM REAL ESTATE COMPANY. Stellar MLS
- $847,9005 bd3 ba3k sqft1006 PANTHER STREET, OVIEDO, FL 32765For SaleMLS ID #O6436032, Lori Baker, PREMIER SOTHEBYS INT'L REALTY. Stellar MLS
- $537,9003 bd4 ba2.1k sqft1483 LAKE GEORGE DRIVE, LAKE MARY, FL 32746For SaleMLS ID #O6431338, Mel Bernstein, PREMIER SOTHEBYS INT'L REALTY. Stellar MLS
- $719,0004 bd3 ba2.4k sqft324 REMINGTON DRIVE, OVIEDO, FL 32765For SaleMLS ID #O6437743, Flory Clark, UNITED REAL ESTATE PREFERRED. Stellar MLS
- $775,0004 bd4 ba2.8k sqft25962 HIGH HAMPTON CIRCLE, SORRENTO, FL 32776For SaleMLS ID #G5116173, Nova Fuller, DAVE LOWE REALTY, INC.. Stellar MLS
- $975,0004 bd4 ba3.6k sqft6473 EVERINGHAM LANE, SANFORD, FL 32771For SaleMLS ID #O6383642, Pamela Porazzo, REAL PROPERTY INTERNATIONAL. Stellar MLS
