Luxury 4 Bed | 3.5 Bath | Single Family Home | $2945/mo | Available NOW!
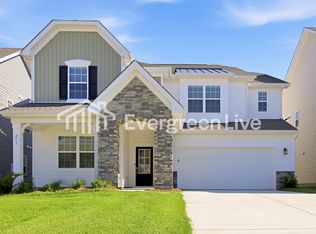
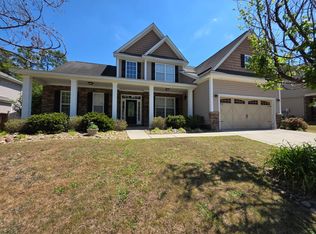
Welcome to 771 Tiger Lily Drive, a spacious 4-bedroom, 3.5-bathroom home offering 3,108 square feet of living space and a versatile floor plan designed for both everyday living and entertaining. The home features a covered entry, attached two-car garage, and scenic pond views from the backyard.
Upon entering, you'll find a private office on the left with double French doors, providing an ideal space for working from home, studying, or additional flex space. The office flows into the dining area, which then opens to the spacious living and kitchen area. The open-concept design creates an inviting gathering space and is perfect for entertaining. The kitchen features stainless steel appliances, including a refrigerator, stove/oven, microwave, and dishwasher, along with a convenient walk-in pantry. A half bathroom is located just off the living room for added convenience.
Upstairs, you'll find all four bedrooms and the full bathrooms. The primary suite is located at the front of the home and features vaulted ceilings, a walk-in closet, and a private ensuite bathroom with dual vanities, a standing shower, and a separate water closet. A flex room is located at the top of the stairs and can be utilized as an additional living area, office space, playroom, etc.
The first guest bedroom features a connected bathroom with dual vanities and a tub/shower combination. This bathroom is also accessible from the hallway, making it convenient for use by other household members and guests.
On the opposite side of the home are the laundry room, two additional bedrooms, and another full bathroom. A washer and dryer are provided in the laundry room in AS-IS condition.
The backyard provides a concrete patio and scenic pond views, offering a peaceful setting for relaxing outdoors or enjoying time with family and friends.
Located in Lexington, this home offers convenient access to the area's shopping, dining, parks, and major roadways while providing the benefits of being within Lexington County School District One. Its desirable location combines suburban convenience with easy access to everything Lexington has to offer, making 771 Tiger Lily Drive a great place to call home.
Additional Info:
Pet Friendly with a max of 2 pets, max weight of 40 lbs (each) and no vicious breeds.
$400 non refundable pet fee/per pet and a monthly rent that is determined from the pet screening - can run anywhere from $25 - $75/month per pet.
Renter's Insurance required (and must show proof of policy).
Pre-screening required prior to tour of property.
Utilities & landscaping are tenant responsibility
Washer & Dryer are provided in AS-IS condition with tenant responsible for repairs/maintenance during tenancy
Income requirements - 3 times monthly rent.
No prior evictions or criminal record.
Minimum credit score of 700.
Section 8 vouchers are not accepted.
$95 application fee all tenants over 18
$60 application fee for Guarantors
$100 Lease Documentation Fee
$10/month Tenant Portal Fee
At PMI Palmetto, we strive to provide an experience that is cost-effective and convenient. That's why we provide a Resident Benefits Package (RBP) to address common headaches for our residents. Our program handles insurance, identity protection, pest control, air filter delivery, utility set up, credit building, rent rewards, and more at a rate of $49.95/month, added to every property as a required program. More details upon application.
*If you provide your own insurance policy, the RBP cost will be reduced by the amount of the insurance premium, $11.95, billed by Second Nature Insurance Services (NPN No. 20224621)
Pet Details: Pet Friendly with a max of 2 pets, max weight of 40 lbs (each) and no vicious breeds.
House for rent
Single family residence
Available now
Cats, dogs OK
2 Attached garage spaces parking
What's special
Walk-in pantryCovered entryAttached two-car garage
- 24 days |
- -- |
- -- |
Zillow last checked:
Listing updated:
Travel times

Let’s turn your rent into credit progress
Build credit history with every on-time payment and get credit for the payment you’re already making.
Facts & features
Interior
Bedrooms & bathrooms
- Bedrooms: 4
- Bathrooms: 4
- Full bathrooms: 3
- 1/2 bathrooms: 1
Features
- Walk In Closet
Interior area
- Total interior livable area: 3,108 sqft
Property
Parking
- Total spaces: 2
- Parking features: Attached, Garage
- Has attached garage: Yes
- Details: Contact manager
Details
- Additional structures: Garage(s)
- Parcel number: 00411501211
Construction
Type & style
- Home type: SingleFamily
- Property subtype: Single Family Residence
Community & HOA
Location
- Region: Lexington
Financial & listing details
- Lease term: 1 Year
Price history
| Date | Event | Price |
|---|---|---|
| 9/24/2026 | Listed for rent | $2,945-22.5%$1/sqft |
Source: Zillow Rentals Report a problem | ||
| 8/24/2026 | Listing removed | $3,800$1/sqft |
Source: Zillow Rentals Report a problem | ||
| 4/29/2026 | Listed for rent | $3,800$1/sqft |
Source: Zillow Rentals Report a problem | ||
| 3/1/2024 | Listing removed | -- |
Source: Zillow Rentals Report a problem | ||
| 2/11/2024 | Listed for rent | $3,800$1/sqft |
Source: Zillow Rentals Report a problem | ||
| 1/27/2024 | Listing removed | -- |
Source: Zillow Rentals Report a problem | ||
| 1/25/2024 | Listed for rent | $3,800$1/sqft |
Source: Zillow Rentals Report a problem | ||
| 1/23/2024 | Sold | $402,900-1.2%$130/sqft |
Source: Public Record Report a problem | ||
| 11/9/2023 | Pending sale | $407,990$131/sqft |
Source:  Consolidated MLS #570008 Report a problem | ||
| 11/8/2023 | Price change | $407,990-0.5%$131/sqft |
Source: Consolidated MLS #570008 Report a problem | ||
| 10/25/2023 | Price change | $410,000-2%$132/sqft |
Source: Consolidated MLS #570008 Report a problem | ||
| 10/9/2023 | Price change | $418,290+2%$135/sqft |
Source: Consolidated MLS #570008 Report a problem | ||
| 9/9/2023 | Pending sale | $410,000$132/sqft |
Source:  DR Horton Report a problem | ||
| 9/8/2023 | Listed for sale | $410,000$132/sqft |
Source: Consolidated MLS #570008 Report a problem | ||