**PRICE IMPROVEMENT*** ***390,000***
**BACK ON THE MARKET WITH MAJOR UPGRADES! NEW ROOF, NEW SEWER LINE & NEW FURNACE!**
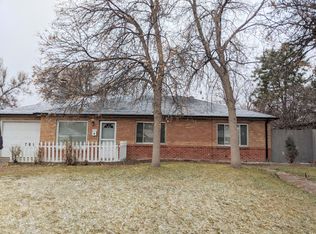
This 3-bedroom, 2-bath home offers incredible value with several major improvements already completed for the next owner. Situated on a spacious **0.26-acre lot**, there’s plenty of room for outdoor living, gardening, entertaining, or future possibilities.
Inside, you’ll find a functional and flexible layout featuring a **bonus room and additional living space**, perfect for a home office, playroom, hobby space, or second family room. The cozy **wood-burning fireplace** adds warmth and character and creates an inviting gathering space during Colorado’s cooler months.
A **one-car garage** provides additional convenience and storage. With a **new roof, new sewer line, and new furnace**, some of the home's biggest-ticket items have already been taken care of, while still offering plenty of opportunity for the next owner to add their personal touches and build equity over time.
Located in an established neighborhood with convenient access to major highways, hospitals, shopping, and everyday amenities. **Space, location, major upgrades, and opportunity, all in one property. Come take another look!**
Sold for $390,000
Zillow last checked:
Listing updated:
Bought with:
Felipe Quiroz, 100072518
Casa Colorado LLC
Source: REcolorado as distributed by MLS GRID,MLS#: 6549738
Price history
| Date | Event | Price |
|---|---|---|
| 9/21/2026 | Sold | $390,000$228/sqft |
Source:  REcolorado as distributed by MLS GRID #6549738 Report a problem REcolorado as distributed by MLS GRID #6549738 Report a problem | ||
| 8/28/2026 | Pending sale | $390,000$228/sqft |
Source: REcolorado as distributed by MLS GRID #6549738 Report a problem | ||
| 8/22/2026 | Price change | $390,000-2.5%$228/sqft |
Source: REcolorado as distributed by MLS GRID #6549738 Report a problem | ||
| 8/17/2026 | Listed for sale | $400,000$234/sqft |
Source: REcolorado as distributed by MLS GRID #6549738 Report a problem | ||
| 6/13/2026 | Pending sale | $400,000$234/sqft |
Source: REcolorado as distributed by MLS GRID #6549738 Report a problem | ||
| 5/15/2026 | Price change | $400,000-3.6%$234/sqft |
Source: REcolorado as distributed by MLS GRID #6549738 Report a problem | ||
| 5/7/2026 | Listed for sale | $415,000$242/sqft |
Source: REcolorado as distributed by MLS GRID #6549738 Report a problem | ||
| 4/30/2026 | Pending sale | $415,000$242/sqft |
Source: REcolorado as distributed by MLS GRID #6549738 Report a problem | ||
| 3/1/2026 | Listed for sale | $415,000+151.5%$242/sqft |
Source: REcolorado as distributed by MLS GRID #6549738 Report a problem | ||
| 11/18/2014 | Sold | $165,000+2.2%$96/sqft |
Source: Public Record Report a problem | ||
| 7/26/2014 | Listed for sale | $161,500+0.9%$94/sqft |
Source: Sellstate Allpro Realty #5499461 Report a problem | ||
| 4/24/2008 | Sold | $160,000+23.2%$93/sqft |
Source: Public Record Report a problem | ||
| 3/26/2007 | Sold | $129,900-30.9%$76/sqft |
Source: Public Record Report a problem | ||
| 3/8/2004 | Sold | $187,900+57.9%$110/sqft |
Source: Public Record Report a problem | ||
| 5/6/1998 | Sold | $119,000$69/sqft |
Source: Public Record Report a problem | ||

Get a cash offer in 3 minutes
Find out how much your home could sell for in as little as 3 minutes with a no-obligation cash offer.
Estimated market value
$390,000
