Blending contemporary style with a spacious and functional 2,026 sq ft floor plan, this four-bedroom, 3.5-bath home with a two-car garage offers generous living spaces and the added versatility of studio with separate entrance (occupied currently at $1,800/mo). Set on a large lot, the property combines modern design with flexible living, making it well suited for a variety of lifestyles.The main level features a welcoming living room, formal dining area, and a spacious family room with a fireplace that flows seamlessly into the kitchen, creating a natural gathering space. Thoughtful details, including classic wainscoting, add character and architectural interest throughout. A downstairs bedroom and half bath provide added flexibility for guests or multi-generational living. Upstairs, the spacious primary suite offers a private retreat with an en-suite bathroom, while two additional bedrooms share a full guest bath. The Studio features its own yard space and kitchenette, offering additional flexibility and the potential for income generation. Whether you're looking to offset your mortgage or create space for extended family, this added feature enhances both the property's functionality and long-term value.Outside, the expansive backyard is the perfect setting for outdoor entertaining and relaxation. Additional highlights include leased solar and a spacious two-car garage.Offering contemporary finishes, a versatile floor plan, and the added benefit the studio, this home presents an exceptional opportunity to own a distinctive property with space to grow.
Sold for $850,000
Zillow last checked:
Listing updated:
Bought with:
Sue Lixey, DRE#: 01082974
LPT Realty Inc.
Source: North Santa Barbara County MLS,MLS#: 26001336
Price history
| Date | Event | Price |
|---|---|---|
| 10/15/2026 | Sold | $850,000+5.1%$420/sqft |
Source:  North Santa Barbara County MLS #26001336 Report a problem North Santa Barbara County MLS #26001336 Report a problem | ||
| 7/15/2026 | Pending sale | $809,000$399/sqft |
Source: North Santa Barbara County MLS #26001336 Report a problem | ||
| 7/11/2026 | Listed for sale | $809,000+262.8%$399/sqft |
Source: North Santa Barbara County MLS #26001336 Report a problem | ||
| 10/28/1999 | Sold | $223,000$110/sqft |
Source: Public Record Report a problem | ||
Nearby homes
- $786,2003 bd2 ba1.7k sqft781 Via Vista Verde, Santa Maria, CA 93455Off Market
- $824,1003 bd2 ba1.8k sqft761 Via Vista Verde, Santa Maria, CA 93455Off Market
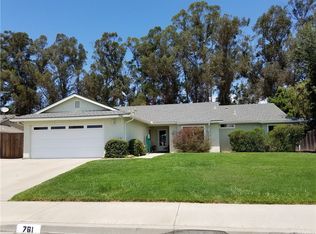
- $721,7003 bd2 ba1.8k sqft770 Via Vista Verde, Santa Maria, CA 93455Off Market

- $718,3003 bd2 ba1.6k sqft791 Via Vista Verde, Santa Maria, CA 93455Off Market
Sell for more on Zillow
Get a Zillow Showcase℠ listing at no additional cost and you could sell for .
$850,200
2% more
+$17,004
With Zillow Showcase(estimated)
$867,204
