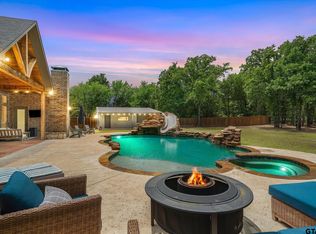
**Seller will contribute up to $10,000 for buyers closing costs!** Situated on 7 beautiful ag-exempt acres and accessed by a long private driveway, this exceptional ranch-style property offers the perfect blend of luxury, functionality, and income-producing potential. Complete with a pond, wraparound porch, multiple living quarters, and resort-style outdoor amenities, 24x24 workshop, spray foam insulated home. The stunning main residence features 3 bedrooms, office, 2 full bathrooms, and 1 half bath with a spacious open-concept design connecting the kitchen, dining, and living areas. Beautiful laminate flooring flows throughout the main living spaces, while the bedrooms are comfortably carpeted and the bathrooms showcase decorative tile finishes. The chef-inspired kitchen offers a combination of quartz and wood countertops, custom cabinetry, and a large island perfect for gathering and entertaining. The split primary suite provides a private retreat with a luxurious en-suite bath featuring double vanities, a walk-in shower, standalone soaking tub, and an oversized walk-in closet that conveniently connects to the laundry room. Two additional bedrooms share a full bathroom, while a half bath is available for guests. The detached oversized two-car garage includes private guest quarters complete with a living area, kitchenette with refrigerator, and a full bathroom. A spiral staircase leads to a spacious loft bedroom furnished with three beds, making it ideal for guests or extended family. Step outside to your backyard oasis featuring a heated in-ground pool and spa, covered patio and fenced backyard with ranch-style wooden fencing. An additional 792-square-foot guest home provides even more versatility with an open-concept living area, kitchen with island, one bedroom, one full bath, and stackable washer and dryer. Whether you're looking for a multi-generational homestead, private retreat, or investment opportunity for the popular First Monday Trade Days, this is it!
For sale
Price cut: $10K (7/22)
$859,000
771 Vz County Road 2115, Canton, TX 75103
4beds
2,124sqft
:
Get pre-qualified$6,141/mo
Single Family Residence
Built in 2019
7.05 Acres Lot
$832,900 Zestimate®
$404/sqft
$-- HOA
What's special
Multiple living quartersWraparound porchDetached oversized two-car garageCovered patioQuartz and wood countertopsResort-style outdoor amenitiesLong private driveway
- 31 days |
- 1,329 |
- 105 |
Zillow last checked:
Listing updated:
Listed by:
David Rogers,
RE/MAX Landmark
Source: GTARMLS,MLS#: 26008766
Facts & features
Interior
Bedrooms & bathrooms
- Bedrooms: 4
- Bathrooms: 4
- Full bathrooms: 3
- 1/2 bathrooms: 1
Rooms
- Room types: Office, Utility Room, Library/Study, Mother-in-Law Suite, Other/See Remarks, 1 Living Area, Utility Closet
Primary bedroom
- Features: Master Bedroom Split
Bedroom
- Features: Guest Bedroom Split, Other/See Remarks, Walk-In Closet(s)
Bedroom 1
- Area: 196
- Dimensions: 14 x 14
Bedroom 2
- Area: 121
- Dimensions: 11 x 11
Bedroom 3
- Area: 121
- Dimensions: 11 x 11
Bedroom 4
- Area: 520
- Dimensions: 26 x 20
Bathroom
- Features: Shower and Tub, Walk-In Closet(s), Ceramic Tile, Soaking Tub
Dining room
- Area: 240
- Dimensions: 12 x 20
Kitchen
- Features: Kitchen/Eating Combo
- Area: 187
- Dimensions: 11 x 17
Living room
- Area: 400
- Dimensions: 20 x 20
Office
- Area: 132
- Dimensions: 11 x 12
Heating
- Central/Electric
Cooling
- Central Electric, Ceiling Fan(s), Ductless
Appliances
- Included: Range/Oven-Electric, Dishwasher, Electric Oven, Tankless Electric Water Heater, Electric Water Heater
Features
- Vaulted Ceiling(s), Pantry
- Flooring: Carpet, Laminate, Tile
- Windows: Blinds, Plantation Shutters
- Has fireplace: Yes
- Fireplace features: Decorative
Interior area
- Total structure area: 2,124
- Total interior livable area: 2,124 sqft
Video & virtual tour
Property
Parking
- Total spaces: 2
- Parking features: Detached, Other/See Remarks, Garage Faces Front
- Garage spaces: 2
- Has uncovered spaces: Yes
- Details: Garage Size: 25x26
Features
- Levels: One,Other/See Remarks
- Stories: 1
- Entry location: 1st floor
- Patio & porch: Patio Covered, Porch
- Exterior features: Gutter(s)
- Has private pool: Yes
- Pool features: In Ground
- Has spa: Yes
- Spa features: Outdoor, Private
- Fencing: Wood,Barbed Wire
Lot
- Size: 7.05 Acres
- Features: Pasture, Other/See Remarks
Details
- Additional structures: Guest Quarters, Storage, Metal Outbuilding(s), Workshop
- Parcel number: 0160981004000020000
- Special conditions: None,As-Is Condition @ Closing
Construction
Type & style
- Home type: SingleFamily
- Architectural style: Ranch
- Property subtype: Single Family Residence
Materials
- Siding, Foam Insulation
- Foundation: Slab
- Roof: Composition
Condition
- Year built: 2019
Utilities & green energy
- Sewer: Septic Tank, Aerobic Septic
- Water: Public, Cooperative, Company: Myrtle Springs
- Utilities for property: Underground Utilities, Water Connected, Cable Connected, Cable Available
Community & HOA
Community
- Security: Security Gate
HOA
- Has HOA: No
Location
- Region: Canton
Financial & listing details
- Price per square foot: $404/sqft
- Tax assessed value: $114,660
- Annual tax amount: $8,574
- Date on market: 6/23/2026
- Listing terms: Conventional,FHA,VA Loan,Cash
- Road surface type: All Weather Surface
Estimated market value
$832,900
$791,000 - $875,000
$2,855/mo
Price history
| Date | Event | Price |
|---|---|---|
| 7/22/2026 | Price change | $859,000-1.2%$404/sqft |
Source: NTREIS #21306660 Report a problem | ||
| 7/6/2026 | Price change | $869,000-2.9%$409/sqft |
Source:  GTARMLS #26008766 Report a problem GTARMLS #26008766 Report a problem | ||
| 6/23/2026 | Listed for sale | $895,000+40.1%$421/sqft |
Source: GTARMLS #26008766 Report a problem | ||
| 7/7/2022 | Sold | -- |
Source: NTREIS #20077281 Report a problem | ||
| 6/11/2022 | Pending sale | $639,000$301/sqft |
Source: NTREIS #20077281 Report a problem | ||
| 6/9/2022 | Contingent | $639,000$301/sqft |
Source: NTREIS #20077281 Report a problem | ||
| 6/7/2022 | Listed for sale | $639,000$301/sqft |
Source: NTREIS #20077281 Report a problem | ||
Public tax history
| Year | Property taxes | Tax assessment |
|---|---|---|
| 2025 | $20 +9.5% | $114,660 +26.1% |
| 2024 | $18 -5.5% | $90,960 -1% |
| 2023 | $19 -2.3% | $91,920 +19.3% |
| 2022 | $20 +6.9% | $77,080 +37.8% |
| 2021 | $19 +15% | $55,940 +6.6% |
| 2020 | $16 -4.5% | $52,460 +27% |
| 2019 | $17 | $41,320 -43.6% |
| 2018 | -- | $73,210 |
Find assessor info on the county website
Monthly payment
Est. payment
Payment breakdown
Explore the cost of this home by adjusting the details. Changes won't be saved.Climate risks
Neighborhood: 75103
Nearby schools
GreatSchools rating
- 8/10Canton Intermediate SchoolGrades: 3-5Distance: 3.3 mi
- 8/10Canton Junior High SchoolGrades: 6-8Distance: 4.8 mi
- 8/10Canton High SchoolGrades: 9-12Distance: 3.6 mi
Schools provided by the listing agent
- Elementary: Canton
- Middle: Canton
- High: Canton
Source: GTARMLS. This data may not be complete. We recommend contacting the local school district to confirm school assignments for this home.
- $700,6003 bd3 ba304k sqft637 Vz County Road 2115, Canton, TX 75103Off Market

- $719,400-- bd-- ba2.1k sqft771 Vz County Road 2115, Canton, TX 75103Off Market
- $215,000-- bd-- ba782 sqft773 Vz County Road 2115, Canton, TX 75103Off Market
- $254,800-- bd-- ba1.8k sqft1261 Vz County Road 2141, Canton, TX 75103Off Market
- $414,000-- bd-- ba1.4k sqft1309 Vz County Road 2141, Canton, TX 75103Off Market
- $533,200-- bd-- ba2.8k sqft1345 Vz County Road 2141, Canton, TX 75103Off Market
- $337,7003 bd2 ba1.8k sqft650 Vz County Road 2115, Canton, TX 75103Off Market
- $203,4001 bd1 ba800 sqft1205 Vz County Road 2141, Canton, TX 75103Off Market
A local agent can set up tours, give advice and negotiate with sellers.
A local lender can help you make sure your offer is ready when you are.
Similar homes
- $899,0004 bd3 ba2.9k sqft225 Vz County Road 2103, Canton, TX 75103For Sale
 MLS ID #26006840, Michael Murdock, Exit Realty Pro. GTARMLS
 - $925,0004 bd3 ba2.8k sqft800 Vz County Road 2135, Canton, TX 75103For Sale
 MLS ID #26004419, Candace Gore, Miller Homes Group. GTARMLS
 - $899,9992 bd2 ba1.6k sqft459 Vz County Road 2141, Canton, TX 75103For Sale
 MLS ID #21187038, Kim Johnson. NTREIS
 - $900,0004 bd3 ba2.6k sqft370 Vz County Road 4134, Canton, TX 75103For Sale
 MLS ID #21128574, Angel Lay-Brown. NTREIS
 - $741,5004 bd3 ba2.5k sqft10227 State Highway 198, Canton, TX 75103For SaleMLS ID #21194385, Tony Hulsey. NTREIS
- $950,0003 bd3 ba2.8k sqft2489 Fm 2909, Canton, TX 75103For SaleMLS ID #26006355, Sarah Barnett, RE/MAX Benchmark. GTARMLS
- $795,0005 bd3 ba2.8k sqft2112 Vz County Road 1215, Canton, TX 75103For SaleMLS ID #21261147, Elaine Fabbri. NTREIS
- $570,0004 bd4 ba2.4k sqft408 Vz County Road 2115, Canton, TX 75103For SaleMLS ID #21328645, Damon Flurry. NTREIS
- $679,0004 bd3 ba2.8k sqft180 Vz County Road 4137, Canton, TX 75103For SaleMLS ID #26008970, Colby McElwee, Keller Williams Realty-Tyler. GTARMLS
- $789,0003 bd2 ba2.5k sqft893 Vz County Road 4203, Canton, TX 75103For SaleMLS ID #25013837, Cody Brantley, RE/MAX Landmark. GTARMLS
- $899,9003 bd3 ba2.1k sqft8640 State Highway 198, Canton, TX 75103For SaleMLS ID #21159578, Kenneth Middleton. NTREIS
- $625,0004 bd3 ba2.4k sqft167 Vz County Road 4202, Canton, TX 75103For SaleMLS ID #26004791, Cody Brantley, RE/MAX Landmark. GTARMLS
- $849,9005 bd3 ba3k sqft366 Private Road 7005, Edgewood, TX 75117For SaleMLS ID #21211573, Trevor Howell. NTREIS
- $540,0003 bd3 ba2.4k sqft2505 Vz County Road 2511, Canton, TX 75103For SaleMLS ID #20548832, Clay Nicklas. NTREIS
- $499,0003 bd3 ba1.9k sqft965 Vz County Road 2141, Canton, TX 75103For SaleMLS ID #20966490, Justin Richard. NTREIS
- $619,9003 bd4 ba2.6k sqft800 Vz County Road 2112, Canton, TX 75103For SaleMLS ID #21225015, Kaedon Kesterson. NTREIS
- $835,0003 bd3 ba2.5k sqft2211 Canyon Lake Rd, Wills Point, TX 75169For SaleMLS ID #21225020, Matthew Lobban. NTREIS
- $1,095,0003 bd1 ba1.8k sqft5518 State Highway 198, Canton, TX 75103For SaleMLS ID #21159549, Brittany Gutierrez. NTREIS
- $575,0003 bd2 ba2.4k sqft800 Vz County Road 4105, Canton, TX 75103For SaleMLS ID #21321635, Debbie Wold. NTREIS
- $799,0004 bd4 ba2.5k sqft8862 County Road 4028, Kemp, TX 75143For SaleMLS ID #21262860, Kip Flanders. NTREIS
