Stop by today to see this beautiful south Casper home with gorgeous unobstructed views of Casper Mtn. This home features 5 bedroom and office, 3 bathrooms has a 3 car attached garage with custom storage. Beautiful kitchen with granite counter tops, walk in pantry with custom built in cabinets. Soaring vaulted ceilings & a heavenly private Master Suite are just a few of upgrades. The conservation easement behind this home ensures unobstructed mountain views.
Sold
Price Unknown
771 W 60th St, Casper, WY 82601
5beds
3baths
3,224sqft
SingleFamily
Built in 2012
7,840 Square Feet Lot
$618,800 Zestimate®
$--/sqft
$3,484 Estimated rent
Home value
$618,800
$588,000 - $650,000
$3,484/mo
Zestimate® history
Owner options
List your home for rent
$3,484/mo
Rent Zestimate®
Find your next renter with Zillow Rental Manager. Plus, with online applications, you can quickly screen prospective tenants – for free.
$3,484/mo
Rent Zestimate®
Refinance and save
Refinancing to a lower rate could help reduce your monthly payments and save thousands over the life of the loan.
Explore your selling options
Work with a Zillow partner agent
Leverage their expertise and Zillow's premium Showcase listings to get your home seen by more buyers.
Get startedList with your own agent
Get your home in front of millions of buyers by listing it on Zillow.
Learn how to do itSell it yourself
Take full control of how buyers see your home on Zillow by listing For Sale by Owner (FSBO).
List your homeWhat's special
Facts & features
Interior
Bedrooms & bathrooms
- Bedrooms: 5
- Bathrooms: 3
Heating
- Other
Cooling
- Central
Appliances
- Included: Microwave, Refrigerator
- Laundry: Main Level
Features
- Flooring: Tile, Carpet
- Basement: Finished
- Has fireplace: Yes
Interior area
- Total interior livable area: 3,224 sqft
Property
Parking
- Parking features: Garage - Attached
Features
- Exterior features: Stone
Lot
- Size: 7,840 Square Feet
Details
- Parcel number: 33792830900500
- Zoning: R2
Construction
Type & style
- Home type: SingleFamily
Materials
- Frame
- Roof: Composition
Condition
- Year built: 2012
Utilities & green energy
- Electric: Rocky Mountain Power
- Gas: Natural
- Sewer: City
Community & HOA
Community
- Features: On Site Laundry Available
Location
- Region: Casper
Financial & listing details
- Tax assessed value: $613,985
Price history
| Date | Event | Price |
|---|---|---|
| 11/15/2024 | Sold | -- |
Source: Agent Provided Report a problem | ||
| 12/15/2017 | Sold | -- |
Source: Agent Provided Report a problem | ||
| 11/6/2017 | Price change | $369,900-1.3%$115/sqft |
Source: RE/MAX The Group #20173299 Report a problem | ||
| 10/11/2017 | Price change | $374,9000%$116/sqft |
Source: RE/MAX The Group #20173299 Report a problem | ||
| 9/19/2017 | Price change | $375,000-1.3%$116/sqft |
Source: RE/MAX The Group #20173299 Report a problem | ||
| 6/3/2017 | Listed for sale | $379,900-1.3%$118/sqft |
Source: RE/MAX The Group #20173299 Report a problem | ||
| 3/1/2017 | Listing removed | $385,000$119/sqft |
Source: RE/MAX The Group #20170080 Report a problem | ||
| 2/26/2017 | Price change | $385,000-2%$119/sqft |
Source: RE/MAX The Group #20170080 Report a problem | ||
| 1/23/2017 | Price change | $393,000-1.5%$122/sqft |
Source: RE/MAX The Group #20170080 Report a problem | ||
| 1/9/2017 | Listed for sale | $399,000$124/sqft |
Source: RE/MAX The Group #20170080 Report a problem | ||
| 1/17/2013 | Sold | -- |
Source: Agent Provided Report a problem | ||
Public tax history
| Year | Property taxes | Tax assessment |
|---|---|---|
| 2026 | -- | $43,631 +3.6% |
| 2025 | $3,070 +1.2% | $42,110 -0.4% |
| 2024 | $3,035 -14.7% | $42,259 -13.4% |
| 2023 | $3,557 +17.3% | $48,802 +17.3% |
| 2022 | $3,031 +18.8% | $41,587 +18.8% |
| 2021 | $2,551 +0.1% | $35,001 +0.1% |
| 2020 | $2,548 -4.7% | $34,962 -4.7% |
| 2019 | $2,674 -1.7% | $36,687 -1.7% |
| 2018 | $2,721 -0.8% | $37,331 -0.8% |
| 2017 | $2,743 | $37,635 +8.1% |
| 2015 | $2,743 +9.4% | $34,813 +1.2% |
| 2014 | $2,508 | $34,403 |
| 2013 | -- | -- |
| 2012 | -- | -- |
Find assessor info on the county website
Neighborhood: 82601
Nearby homes
- $572,3003 bd3 ba1.8k sqft781 W 60th St, Casper, WY 82601Off Market
- $519,0003 bd2 ba3.2k sqft761 W 60th St, Casper, WY 82601Off Market
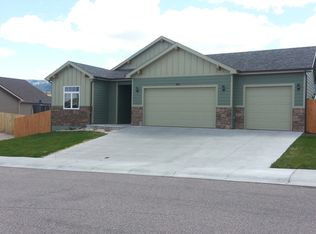
- $579,9005 bd3 ba3.4k sqft770 W 60th St, Casper, WY 82601Off Market

- $550,9004 bd3 ba3.2k sqft811 W 60th St, Casper, WY 82601Off Market
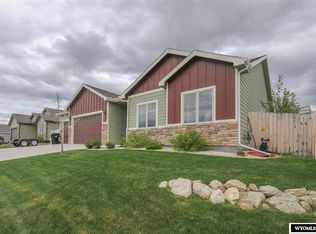
- $542,1003 bd2 ba3.3k sqft780 W 60th St, Casper, WY 82601Off Market
- $658,9005 bd4 ba2.5k sqft5024 Casper Mountain Rd, Casper, WY 82601Off Market
- $585,3005 bd3 ba3.2k sqft751 W 60th St, Casper, WY 82601Off Market
- $663,0006 bd4 ba4.1k sqft760 W 60th St, Casper, WY 82601Off Market
Nearby schools
GreatSchools rating
- 7/10Crest Hill Elementary SchoolGrades: K-5Distance: 0.9 mi
- 7/10C Y Middle SchoolGrades: 6-8Distance: 1.7 mi
- 3/10Natrona County High SchoolGrades: 9-12Distance: 3.1 mi
- Wyoming
- Natrona County
- Casper
- 82601
- 771 W 60th St
