Skip main navigation
Sold for $815,000
  • $815,000

    771 W Dahlia Street, Louisville, CO 80027

    4beds
    1,858sqft
    Single Family Residence
    Built in 1982
    6,885 Square Feet Lot
    $798,700 Zestimate®
    $439/sqft
    $3,149 Estimated rent

    Home value

    $798,700

    $743,000 - $863,000

    $3,149/mo

    Zestimate® history
    Loading
    Loading...

    Owner options

    List your home for rent

    $3,149/mo

    Rent Zestimate®

    Find your next renter with Zillow Rental Manager. Plus, with online applications, you can quickly screen prospective tenants – for free.

    Learn more

    $3,149/mo

    Rent Zestimate®

    Refinance and save

    $4,736/mo

    Est. payment

    Refinancing to a lower rate could help reduce your monthly payments and save thousands over the life of the loan.

    See today's rates

    $4,736/mo

    Est. payment

    Explore your selling options

    Work with a Zillow partner agent

    Leverage their expertise and Zillow's premium Showcase listings to get your home seen by more buyers.

    Get started

    List with your own agent

    Get your home in front of millions of buyers by listing it on Zillow.

    Learn how to do it

    Sell it yourself

    Take full control of how buyers see your home on Zillow by listing For Sale by Owner (FSBO).

    List your home

    What's special

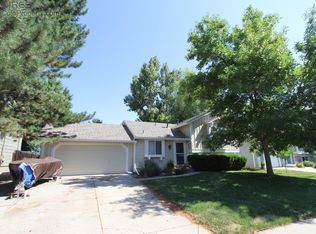
    In the heart of the Heritage neighborhood of Louisville, on a lovely street, sits a charming home. This fully updated home has a flexible layout to serve a young family and work from home adults alike. It’s a short bike ride to Main Street with all of its quaint restaurants, small shops and boutiques. Miles and miles of bike paths throughout Louisville or out to open space are just outside your door. You'll find yourself steps to Fireside Elementary School, and short walks to the Louisville Rec Center and the nearby Safeway grocery store. The location is simply ideal. Upon entering, this home opens into the living room, dining room, and custom kitchen. The gourmet kitchen has updated cabinets and appliances, plenty of soft-close cabinet doors and drawers, and glistening quartz counter tops with an impressive island/peninsula separating the kitchen from the dining area. From there, French doors open onto the raised deck overlooking the backyard, a sweet private oasis. The stairs off the upper deck lead to a spacious ground-level patio. Lush green grass is trimmed-in by a curved decorative block raised bed with shrubs and mature trees. The spacious back yard also contains a delightful shed with a window for lawn care or bike storage. This home is perfect for a family with young children needing a bedroom upstairs next to the primary bedroom. And for teens, the lower level can be an ideal retreat. It includes a tv/game room, two bedrooms and a bathroom. It’s also light and bright with recessed lighting and windows looking onto the well manicured yard. There is also a radon mitigation system.

    Zillow last checked:

    Listing updated:

    Listed by:

    Robert Premack 720-308-3822,

    HomeSmart Realty

    Bought with:

    Heather Slump, 100065463

    Rhae Group Realty

    Source: REcolorado as distributed by MLS GRID,MLS#: 3874647MLS Logo

    Facts & features

    Interior

    Bedrooms & bathrooms
    • Bedrooms: 4
    • Bathrooms: 2
    • Full bathrooms: 1
    • 3/4 bathrooms: 1
    Bedroom
    • Description: Attached Bathroom
    • Level: Upper
    Bedroom
    • Level: Upper
    Bedroom
    • Level: Upper
    Bedroom
    • Level: Lower
    Bedroom
    • Level: Lower
    Bathroom
    • Level: Upper
    Bathroom
    • Level: Lower
    Heating
    • Forced Air
    Cooling
    • Central Air
    Appliances
    • Included: Convection Oven, Dishwasher, Dryer, Gas Water Heater, Microwave, Washer
    Features
    • Corian Counters, Eat-in Kitchen, Kitchen Island, Open Floorplan, Smoke Free
    • Flooring: Carpet, Wood
    • Windows: Double Pane Windows
    • Basement: Daylight,Finished
    Interior area
    • Total structure area: 1,858
    • Total interior livable area: 1,858 sqft
    • Finished area above ground: 994
    • Finished area below ground: 864

    Property

    Parking
    • Total spaces: 2
    • Parking features: Garage - Attached
    • Attached garage spaces: 2
    Features
    • Patio & porch: Deck
    • Exterior features: Fire Pit, Private Yard
    • Fencing: Full
    Lot
    • Size: 6,885 Square Feet
    • Features: Landscaped, Many Trees, Sprinklers In Front, Sprinklers In Rear
    Details
    • Parcel number: R0092475
    • Special conditions: Standard

    Construction

    Type & style
    • Home type: SingleFamily
    • Property subtype: Single Family Residence
    Materials
    • Frame
    Condition
    • Year built: 1982

    Utilities & green energy

    • Sewer: Public Sewer

    Community & HOA

    Community
    • Subdivision: Heritage
    HOA
    • Has HOA: No
    Location
    • Region: Louisville

    Financial & listing details

    • Price per square foot: $439/sqft
    • Tax assessed value: $833,300
    • Annual tax amount: $4,603
    • Date on market: 3/29/2025
    • Listing terms: Cash,Conventional,FHA,VA Loan
    • Exclusions: Seller's Personal Property And The Draparies.
    • Ownership: Individual
    • Road surface type: Paved

    Price history

    DateEventPrice
    5/9/2025Sold$815,000-1.8%$439/sqft
    Source: REcolorado as distributed by MLS GRID #3874647 Report a problem
    4/17/2025Pending sale$829,900$447/sqft
    Source: REcolorado as distributed by MLS GRID #3874647 Report a problem
    3/29/2025Listed for sale$829,900+3.9%$447/sqft
    Source: REcolorado as distributed by MLS GRID #3874647 Report a problem
    7/5/2023Sold$799,000-6%$430/sqft
    Source: IRES as distributed by MLS GRID #988008 Report a problem
    5/22/2023Listed for sale$849,999+148.5%$457/sqft
    Source: IRES as distributed by MLS GRID #988008 Report a problem
    5/7/2009Sold$342,000-0.6%$184/sqft
    Source: Public Record Report a problem
    4/4/2009Listed for sale$343,900+69.8%$185/sqft
    Source: Postlets #594306 Report a problem
    1/18/2000Sold$202,500+32.4%$109/sqft
    Source: Public Record Report a problem
    5/24/1994Sold$153,000$82/sqft
    Source: Public Record Report a problem

    Public tax history

    YearProperty taxesTax assessment
    2025$4,603 +1.7%$52,081 -5.1%
    2024$4,525 +18.9%$54,900 -1%
    2023$3,806 -6.1%$55,433 +40.2%
    2022$4,051 +9.2%$39,546 -9.6%
    2021$3,708 $43,744 +10.4%
    2020$3,708 +27%$39,626
    2019$2,920 $39,626 +21.2%
    2018$2,920 $32,688 -9.5%
    2017$2,920 -0.2%$36,138 +8.6%
    2016$2,927 +5.5%$33,273 +15.5%
    2015$2,775 +12.7%$28,807
    2014$2,463 +9.4%$28,807
    2013$2,251 +0.9%$28,807 +9%
    2012$2,232 +17.1%$26,428
    2011$1,906 +6.1%--
    2010$1,795 +1.9%$22,850
    2009$1,762 +2.5%$22,850 -13%
    2008$1,719 +4.9%$26,260
    2007$1,639 +8.4%$26,260 +7.3%
    2006$1,511 +4.6%$24,480
    2005$1,445 +0.5%$24,480 +3.4%
    2004$1,437 -2.4%$23,680
    2003$1,472 +9.7%$23,680 +10.2%
    2002$1,342 $21,480 -90.9%
    2001-- $234,800
    Find assessor info on the county website

    Neighborhood: Heritage

    Nearby schools

    GreatSchools rating
    Schools provided by the listing agent
    • Elementary: Fireside
    • Middle: Monarch K-8
    • High: Monarch
    • District: Boulder Valley RE 2

    Source: REcolorado as distributed by MLS GRID. This data may not be complete. We recommend contacting the local school district to confirm school assignments for this home.

    Get a cash offer in 3 minutes
    Find out how much your home could sell for in as little as 3 minutes with a no-obligation cash offer.
    Estimated market value
    $798,700
    Get a cash offer in 3 minutes
    Find out how much your home could sell for in as little as 3 minutes with a no-obligation cash offer.
    Estimated market value
    $798,700