Skip main navigation
Sold
  • $369,000

    771 W Main St, Hortonville, WI 54944

    3beds
    1,913sqft
    Single Family Residence
    Built in 1979
    0.3 Acres Lot
    $391,300 Zestimate®
    $193/sqft
    $1,912 Estimated rent

    Home value

    $391,300

    $352,000 - $434,000

    $1,912/mo

    Zestimate® history
    Loading
    Loading...

    Owner options

    List your home for rent

    $1,912/mo

    Rent Zestimate®

    Find your next renter with Zillow Rental Manager. Plus, with online applications, you can quickly screen prospective tenants – for free.

    Learn more

    $1,912/mo

    Rent Zestimate®

    Refinance and save

    $1,941/mo

    Est. payment

    Refinancing to a lower rate could help reduce your monthly payments and save thousands over the life of the loan.

    See today's rates

    $1,941/mo

    Est. payment

    Explore your selling options

    Work with a Zillow partner agent

    Leverage their expertise and Zillow's premium Showcase listings to get your home seen by more buyers.

    Get started

    List with your own agent

    Get your home in front of millions of buyers by listing it on Zillow.

    Learn how to do it

    Sell it yourself

    Take full control of how buyers see your home on Zillow by listing For Sale by Owner (FSBO).

    List your home

    What's special

    Timeless styleModern comfortQuality finishesOversized attached garageNewer roofOutdoor retreatMature trees
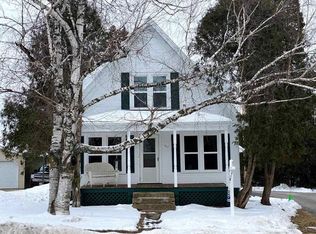
    Completely remodeled from the studs up in the last 10 years, this stunning ranch home offers modern comfort with timeless style. Enjoy custom Willow Creek kitchen cabinets, a newer roof, and quality finishes throughout. Situated on a beautifully landscaped lot featuring an eye-catching stamped concrete patio, concrete curbing, and mature trees, this property is a true outdoor retreat. The oversized attached garage fits up to 4 vehicles and includes a rear overhead door for easy backyard access. Impeccably maintained and move-in ready, this home is the perfect blend of function, charm, and convenience. Showings start 6/18/25. All offers to be presented 6/22/25.

    Zillow last checked:

    Listing updated:

    Listed by:

    Ashley L Warning PREF:920-810-2206,

    Keller Williams Fox Cities

    Bought with:

    Mike J Karisny

    Acre Realty, Ltd.

    Source: RANW as distributed by MLS GRID,MLS#: 50309983

    Facts & features

    Interior

    Bedrooms & bathrooms
    • Bedrooms: 3
    • Bathrooms: 2
    • Full bathrooms: 2
    Bedroom 1
    • Level: Main
    • Dimensions: 12x13
    Bedroom 2
    • Level: Main
    • Dimensions: 13x9
    Bedroom 3
    • Level: Lower
    • Dimensions: 8x17
    Family room
    • Level: Lower
    • Dimensions: 20x10
    Kitchen
    • Level: Main
    • Dimensions: 15x12
    Living room
    • Level: Main
    • Dimensions: 17x12
    Other
    • Description: Foyer
    • Level: Main
    • Dimensions: 4x7
    Other
    • Description: Den/Office
    • Level: Main
    • Dimensions: 10x9
    Heating
    • Forced Air
    Cooling
    • Forced Air, Central Air
    Appliances
    • Included: Dishwasher, Dryer, Freezer, Microwave, Range, Refrigerator, Washer, Water Softener Owned
    Features
    • At Least 1 Bathtub, Cable Available, High Speed Internet, Kitchen Island
    • Flooring: Wood/Simulated Wood Fl
    • Basement: Full,Finished
    • Number of fireplaces: 1
    • Fireplace features: One, Elect Built In-Not Frplc, Electric
    Interior area
    • Total interior livable area: 1,913 sqft
    • Finished area above ground: 1,092
    • Finished area below ground: 821

    Property

    Parking
    • Total spaces: 4
    • Parking features: Attached, Heated Garage, Tandem
    • Attached garage spaces: 4
    Accessibility
    • Accessibility features: 1st Floor Bedroom, 1st Floor Full Bath, Level Drive, Level Lot
    Features
    • Patio & porch: Patio
    Lot
    • Size: 0.30 Acres
    Details
    • Parcel number: 240029801
    • Zoning: Residential
    • Special conditions: Arms Length

    Construction

    Type & style
    • Home type: SingleFamily
    • Property subtype: Single Family Residence
    Materials
    • Vinyl Siding
    • Foundation: Poured Concrete
    Condition
    • New construction: No
    • Year built: 1979

    Utilities & green energy

    • Sewer: Public Sewer
    • Water: Public

    Community & neighborhood

    Location
    • Region: Hortonville

    Price history

    DateEventPrice
    7/14/2025Pending sale$369,900+0.2%$193/sqft
    Source: WIREX MLS #50309983 Report a problem
    7/7/2025Sold$369,000-0.2%$193/sqft
    Source: RANW as distributed by MLS GRID #50309983 Report a problem
    6/23/2025Contingent$369,900$193/sqft
    Source: WIREX MLS #50309983 Report a problem
    6/16/2025Listed for sale$369,900+416.6%$193/sqft
    Source: RANW as distributed by MLS GRID #50309983 Report a problem
    7/19/2011Sold$71,600+2.3%$37/sqft
    Source: RANW as distributed by MLS GRID #50034170 Report a problem
    5/27/2011Listed for sale$70,000-43.3%$37/sqft
    Source: isNowListed.com Report a problem
    4/29/2011Sold$123,500$65/sqft
    Source: Public Record Report a problem
    12/16/2010Sold$123,500+37.4%$65/sqft
    Source: Public Record Report a problem
    8/3/2007Sold$89,900-17.1%$47/sqft
    Source: Public Record Report a problem
    5/18/2007Sold$108,500$57/sqft
    Source: Public Record Report a problem

    Public tax history

    YearProperty taxesTax assessment
    2024$2,409 +7.9%$128,600
    2023$2,233 -0.3%$128,600
    2022$2,239 -2.1%$128,600
    2021$2,287 -3.4%$128,600 +18%
    2020$2,367 +0.5%$109,000
    2019$2,356 -4%$109,000
    2018$2,454 -2.7%$109,000
    2017$2,522 +0.3%$109,000
    2016$2,513 -0.4%$109,000
    2015$2,523 +7.7%$109,000 -1.3%
    2014$2,344 +20.7%$110,400 +16.5%
    2013$1,941 -0.1%$94,800
    2012$1,943 -4.2%$94,800
    2011$2,028 +9.9%$94,800
    2010$1,846 +4.1%$94,800
    2009$1,773 -10.9%$94,800 -6.8%
    2008$1,990 +0.3%$101,700
    2007$1,985 +0.8%$101,700
    2006$1,969 -12.2%$101,700
    2005$2,242 +22.1%$101,700 +80.3%
    2004$1,836 -12.3%$56,400
    2003$2,093 $56,400
    2002-- $56,400
    2001-- $56,400
    2000-- $56,400

    Find assessor info on the county website

    Neighborhood: 54944

    Nearby schools

    GreatSchools rating
    Schools provided by the listing agent
    • Elementary: Hortonville
    • Middle: Hortonville
    • High: Hortonville

    Source: RANW as distributed by MLS GRID. This data may not be complete. We recommend contacting the local school district to confirm school assignments for this home.

    Get pre-qualified for a loan
    At Zillow Home Loans, we can pre-qualify you in as little as 5 minutes with no impact to your credit score.

    An equal housing lender. NMLS #10287.

    Sell for more on Zillow
    Get a Zillow Showcase℠ listing at no additional cost and you could sell for .
    $391,300
    2% more
    +$7,826
    With Zillow Showcase(estimated)
    $399,126