Skip main navigation
Sold for $515,000
Street View
  • $515,000

    771 Waterview Cove Dr, Freeport, FL 32439

    5beds
    2,433sqft
    Single Family Residence
    Built in 2002
    0.76 Acres Lot
    $544,700 Zestimate®
    $212/sqft
    $2,972 Estimated rent

    Home value

    $544,700

    $512,000 - $577,000

    $2,972/mo

    Zestimate® history
    Loading
    Loading...

    Owner options

    List your home for rent

    $2,972/mo

    Rent Zestimate®

    Find your next renter with Zillow Rental Manager. Plus, with online applications, you can quickly screen prospective tenants – for free.

    Learn more

    $2,972/mo

    Rent Zestimate®

    Refinance and save

    $3,152/mo

    Est. payment

    Refinancing to a lower rate could help reduce your monthly payments and save thousands over the life of the loan.

    See today's rates

    $3,152/mo

    Est. payment

    Explore your selling options

    Work with a Zillow partner agent

    Leverage their expertise and Zillow's premium Showcase listings to get your home seen by more buyers.

    Get started

    List with your own agent

    Get your home in front of millions of buyers by listing it on Zillow.

    Learn how to do it

    Sell it yourself

    Take full control of how buyers see your home on Zillow by listing For Sale by Owner (FSBO).

    List your home

    What's special

    Fenced yardDouble garageSpacious homeSide-loading garageBrick-built homeNew flooring throughoutNew roof
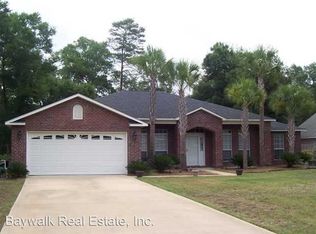
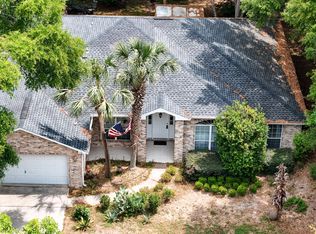
    Sitting on a generous 0.76-acre wooded lot with no HOA fees, this spacious home is enviably located backing onto a natural creek. It's conveniently close to a boat launch, making it very attractive for boaters, nature lovers, kayakers and fishing enthusiasts. The brick-built home has plenty of curb appeal, set in a mature oak grove and exuding a sense of privacy and exclusivity. A wide driveway leads to the side-loading garage and a sweeping path delivers you to the covered front door. Inside, five beds and three baths are complemented by a spacious living room, bright bonus/play room and a formal dining/breakfast area. The adjoining kitchen is sure to be the social hub of the home with a breakfast bar, solid surface countertops, custom cabinets and a useful pantry space. An oversized laundry features more storage and a built-in ironing board. The first-floor bedroom provides stair-free living, if required. The second floor has more guest beds, a bonus area and a master suite with deep soaker tub. For keen hobbyists, there's a double garage and a detached 30' x 30' workshop along with space to store your boat beneath the car port. A new roof and new flooring throughout the home make this an irresistible deal. With a fenced yard for imaginative play and a fish cleaning room behind the workshop, this private retreat certainly has it all.

    Zillow last checked:

    Listing updated:

    Listed by:

    Whitney E Cooley 850-368-5782,

    Scenic Sotheby's International Realty

    Bought with:

    Pam Weeks

    Keller Williams Realty Nville

    Source: ECAOR,MLS#: 937118MLS Logo

    Facts & features

    Interior

    Bedrooms & bathrooms
    • Bedrooms: 5
    • Bathrooms: 3
    • Full bathrooms: 2
    • 1/2 bathrooms: 1
    Primary bedroom
    • Level: First
    • Area: 240 Square Feet
    • Dimensions: 16 x 15
    Bedroom
    • Level: Second
    • Area: 168 Square Feet
    • Dimensions: 14 x 12
    Bedroom
    • Level: Second
    • Area: 110 Square Feet
    • Dimensions: 11 x 10
    Bedroom
    • Level: Second
    • Area: 100 Square Feet
    • Dimensions: 10 x 10
    Bonus room
    • Level: Second
    • Area: 168 Square Feet
    • Dimensions: 14 x 12
    Dining room
    • Level: First
    • Area: 168 Square Feet
    • Dimensions: 14 x 12
    Great room
    • Level: First
    • Area: 360 Square Feet
    • Dimensions: 20 x 18
    Kitchen
    • Level: First
    • Area: 120 Square Feet
    • Dimensions: 12 x 10
    Screened porch
    • Level: First
    • Area: 200 Square Feet
    • Dimensions: 20 x 10
    Workshop
    • Level: First
    • Area: 900 Square Feet
    • Dimensions: 30 x 30
    Heating
    • Central
    Cooling
    • Central Air, Ceiling Fan(s)
    Appliances
    • Included: Dishwasher, Disposal, Microwave, Electric Water Heater
    • Laundry: Washer/Dryer Hookup
    Features
    • Central Vacuum, Crown Molding, Vaulted Ceiling(s), Tray Ceiling(s), Recessed Lighting, Newly Painted, Pantry, Split Bedroom
    • Flooring: Laminate, Tile
    • Common walls with other units/homes: No Common Walls
    Interior area
    • Total structure area: 2,433
    • Total interior livable area: 2,433 sqft

    Property

    Parking
    • Total spaces: 3
    • Parking features: Garage Door Opener, Carport
    • Attached garage spaces: 2
    • Carport spaces: 1
    • Covered spaces: 3
    Features
    • Stories: 2
    • Patio & porch: Screened
    • Exterior features: Private Yard, Sprinkler System
    • Fencing: Chain Link
    • Waterfront features: Creek
    Lot
    • Size: 0.76 Acres
    • Dimensions: 125 x 200
    • Features: Covenants, Interior Lot, Level, Within 1/2 Mile to Water, Wooded
    Details
    • Additional structures: Workshop
    • Parcel number: 181S192302000B0060
    • Zoning description: Resid Single Family
    • Special conditions: Accept Backup Offers

    Construction

    Type & style
    • Home type: SingleFamily
    • Architectural style: Traditional
    • Property subtype: Single Family Residence
    Materials
    • Frame, Siding Brick Some, Vinyl Siding, Trim Vinyl
    • Foundation: Slab
    • Roof: Shingle,Roof Pitched
    Condition
    • Construction Complete,Renovated
    • New construction: No
    • Year built: 2002

    Utilities & green energy

    • Sewer: Septic Tank
    • Water: Public

    Community & neighborhood

    Security
    • Security features: Security System, Smoke Detector(s)
    Location
    • Region: Freeport
    • Subdivision: WATERVIEW COVE

    Other

    Other facts
    • Road surface type: Paved

    Price history

    DateEventPrice
    2/13/2024Sold$515,000$212/sqft
    Source: ECAOR #937118 Report a problem
    11/28/2023Pending sale$515,000$212/sqft
    Source: ECAOR #937118 Report a problem
    11/22/2023Listed for sale$515,000+109.3%$212/sqft
    Source: ECAOR #937118 Report a problem
    5/6/2013Sold$246,000-1.6%$101/sqft
    Source: ECAOR #579920 Report a problem
    9/21/2012Price change$249,900-7.4%$103/sqft
    Source: The Real Estate Book #579920 Report a problem
    7/26/2012Listed for sale$269,900+1048.5%$111/sqft
    Source: The Real Estate Book #579920 Report a problem
    6/7/2001Sold$23,500$10/sqft
    Source: Public Record Report a problem

    Public tax history

    YearProperty taxesTax assessment
    2025$2,506 +42.4%$332,334 +39.1%
    2024$1,760 +15.4%$238,892 +12.9%
    2023$1,525 +0.9%$211,530 +3%
    2022$1,511 -1.2%$205,369 +3%
    2021$1,530 -1.6%$199,387 +1.4%
    2020$1,556 +3.3%$196,634 +2.3%
    2019$1,506 $192,213 +1.9%
    2018$1,506 +1.8%$188,629 -1.3%
    2017$1,480 -2%$191,186 +0.5%
    2016$1,510 -0.5%$190,231 +0.7%
    2015$1,517 -0.9%$188,909 0%
    2014$1,530 $188,933 +5%
    2013-- $179,934 +1.7%
    2012-- $176,926 +3%
    2011-- $171,773 +1.5%
    2010-- $169,234 +2.7%
    2009-- $164,785 +0.1%
    2008-- $164,620 +3%
    2007-- $159,825 +5.6%
    2005-- $151,385 +3%
    2004-- $146,976 +3.3%
    2003-- $142,304 +642%
    2002-- $19,178

    Find assessor info on the county website

    Neighborhood: 32439

    Nearby schools

    GreatSchools rating
    Schools provided by the listing agent
    • Elementary: Freeport
    • Middle: Freeport
    • High: Freeport

    Source: ECAOR. This data may not be complete. We recommend contacting the local school district to confirm school assignments for this home.

    Get pre-qualified for a loan
    At Zillow Home Loans, we can pre-qualify you in as little as 5 minutes with no impact to your credit score.

    An equal housing lender. NMLS #10287.

    Sell for more on Zillow
    Get a Zillow Showcase℠ listing at no additional cost and you could sell for .
    $544,700
    2% more
    +$10,894
    With Zillow Showcase(estimated)
    $555,594