Skip main navigation
Off market
  • $400,700

    771 Wedgewood Cir, Lake In The Hills, IL 60156

    3beds
    2,533sqft
    MultiFamily
    Built in 1998
    -- sqft lot
    $400,700 Zestimate®
    $158/sqft
    $2,232 Estimated rent

    Home value

    $400,700

    $369,000 - $433,000

    $2,232/mo

    Zestimate® history
    Loading
    Loading...

    Owner options

    List your home for rent

    $2,232/mo

    Rent Zestimate®

    Find your next renter with Zillow Rental Manager. Plus, with online applications, you can quickly screen prospective tenants – for free.

    Learn more

    $2,232/mo

    Rent Zestimate®

    Refinance and save

    $2,913/mo

    Est. payment

    Refinancing to a lower rate could help reduce your monthly payments and save thousands over the life of the loan.

    See today's rates

    $2,913/mo

    Est. payment

    Explore your selling options

    Work with a Zillow partner agent

    Leverage their expertise and Zillow's premium Showcase listings to get your home seen by more buyers.

    Get started

    List with your own agent

    Get your home in front of millions of buyers by listing it on Zillow.

    Learn how to do it

    Sell it yourself

    Take full control of how buyers see your home on Zillow by listing For Sale by Owner (FSBO).

    List your home

    What's special

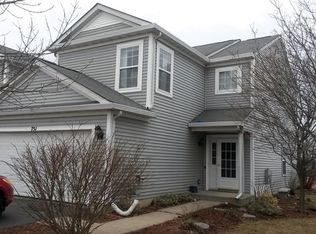
    Come quickly to see the best duplex on the market in years! Spectacular pond views cast reflections while sitting in the most well appointed backyard ever! The stamped patio houses a built-in grilling area, built-in firepit, knee wall with built-in lighting and water fountain and an adorable built-in street lamp! The gazebo stays for all season entertainment! The yard is surrounded by an ornamental iron fence protected by a well hidden mesh to help your animals in and wildlife at a viewing distance. Extra lighting was added to illuminate the side and front of the home including up lighting on the beautiful Magnolia tree! The pond not only brings wildlife to you but you to the wildlife as you can exit the gate and stroll along the path that goes along our side of this pond as well as the pond to the east. That walking path will take directly into the Huntley School District Square Barn campus, home to elementary & Jr High schools. Also included is a place to store all your outside toys and tools in a shed! ***AND THEN there's the magnificent inside of this 3 bedroom, 2.5 bath home that includes a fully finished basement and 2 car garage! Enjoy an entire house of updated flooring with only the basement carpeted! ON THE MAIN LEVEL, a fully open kitchen allows the views of nature in. Enjoy no fingerprints on the black appliances with new hardware and a black sink (2019) with new faucet and garbage disposal. The whole home was just painted (2020). Smart Home features include thermostat, driveway camera, doorbell and garage door monitor! The door can be opened and closed when away! The 2 car garage also has extra storage and a pull down attic access panel. UPSTAIRS, in the main bedroom, be woken up with the southeast morning sun! All bedrooms have fans as well as recessed lighting added to the 2nd bedroom. That bedroom was outfitted in a professional Closetmaid system. Don't forget to check out the hall bathroom that was remodeled in 2019. The rain showerhead has great pressure, a new vanity and flooring was installed. The higher toilets are much easier to use. IN THE BASEMENT, relax by the fire and enjoy your favorite shows or movie nights! Recessed lighting was installed to brighten up the space but don't worry, they are on dimmers so you can darken them as well. The workout area is perfect for staying healthy in Covid quarantine but if you need a bedroom or home office, there isn't much to be done with the egress window already over here. NEW mechanicals include FURNACE 2015, A/C 2018, H20 HEATER 2015, WATER SOFTENER 2017! Whole House Fan installed to circulate air! Tastefully finished and economically wise home!

    This property is off market, which means it's not currently listed for sale or rent on Zillow. This may be different from what's available on other websites or public sources.
    Facts & features

    Interior

    Bedrooms & bathrooms
    • Bedrooms: 3
    • Bathrooms: 3
    • Full bathrooms: 2
    • 1/2 bathrooms: 1
    Heating
    • Forced air, Gas
    Cooling
    • Central
    Appliances
    • Included: Dishwasher, Dryer, Garbage disposal, Microwave
    Features
    • Flooring: Hardwood, Laminate
    • Basement: Finished
    • Has fireplace: Yes
    Interior area
    • Total interior livable area: 2,533 sqft

    Property

    Parking
    • Total spaces: 2
    • Parking features: Garage - Attached
    Features
    • Exterior features: Vinyl, Cement / Concrete
    • Has view: Yes
    • View description: Water
    • Has water view: Yes
    • Water view: Water
    Details
    • Parcel number: 1826381030

    Construction

    Type & style
    • Home type: MultiFamily
    Materials
    • Roof: Asphalt
    Condition
    • Year built: 1998

    Utilities & green energy

    • Sewer: Sewer-Public

    Community & neighborhood

    Location
    • Region: Lake In The Hills

    Other

    Other facts
    • Addtl Room 1 Level: Not Applicable
    • Addtl Room 2 Level: Not Applicable
    • Addtl Room 3 Level: Not Applicable
    • Addtl Room 4 Level: Not Applicable
    • Addtl Room 5 Level: Not Applicable
    • Air Conditioning: Central Air
    • Appliances: Oven/Range, Microwave, Dishwasher, Refrigerator, Disposal, Washer, Dryer, Water Softener Owned
    • 2nd Bedroom Level: 2nd Level
    • 4th Bedroom Level: Not Applicable
    • Dining Room: Separate
    • Driveway: Asphalt
    • Foundation: Concrete
    • Heat/Fuel: Gas, Forced Air
    • Sewer: Sewer-Public
    • Water: Public
    • Listing Type: Exclusive Right To Sell
    • Master Bedroom Level: 2nd Level
    • Parking Type: Garage
    • Sale Terms: FHA, VA, Conventional
    • Tax Exemptions: Homeowner
    • Dining Room Flooring: Wood Laminate
    • Dining Room Level: Main Level
    • Equipment: Ceiling Fan, CO Detectors, Water-Softener Owned, Fan-Whole House
    • Kitchen Flooring: Wood Laminate
    • Kitchen Level: Main Level
    • Living Room Flooring: Wood Laminate
    • Living Room Level: Main Level
    • Roof Type: Asphalt/Glass (Shingles)
    • 3rd Bedroom Level: 2nd Level
    • Other Information: School Bus Service
    • Kitchen Type: Pantry-Closet, Eating Area-Table Space
    • Lot Description: Pond, Water View, Fenced Yard, Sidewalks, Streetlights, Level, Outdoor Lighting
    • Master Bedroom Flooring: Wood Laminate
    • Waterfront (Y/N): Yes
    • Fireplace Type/Details: Gas Starter, Gas Logs
    • Family Room Flooring: Carpet
    • Basement: Finished
    • 2nd Bedroom Flooring: Wood Laminate
    • Family Room Level: Basement
    • 3rd Bedroom Flooring: Wood Laminate
    • Addtl Room 10 Level: Not Applicable
    • Addtl Room 6 Level: Not Applicable
    • Addtl Room 7 Level: Not Applicable
    • Addtl Room 8 Level: Not Applicable
    • Addtl Room 9 Level: Not Applicable
    • Frequency: Not Applicable
    • Status: Contingent
    • Square Feet Source: Assessor
    • Master Bedroom Bath (Y/N): Full
    • Exterior Building Type: Vinyl Siding
    • Living Room Window Treatments (Y/N): Blinds
    • Dining Room Window Treatments (Y/N): Blinds
    • Master Bedroom Window Treatments (Y/N): Blinds
    • 2nd Bedroom Window Treatments (Y/N): Blinds
    • 3rd Bedroom Window Treatments (Y/N): Blinds
    • Age: 21-25 Years
    • Garage On-Site: Yes
    • Additional Rooms: No additional rooms
    • Exterior Property Features: End Unit, Patio, Storms/Screens, Stamped Concrete Patio, Fire Pit
    • Interior Property Features: Laundry Hook-Up in Unit, 1st Floor Laundry, Wood Laminate Floors, Storage, Walk-In Closet(s), Drapes/Blinds
    • Type of House: 1/2 Duplex
    • Garage Type: Attached2, Attached
    • Fireplace Location: Basement
    • Basement (Y/N): Full
    • Laundry Level: Not Applicable
    • Main Sq Ft: 950
    • Finished Basement Sq Ft: 774
    • Aprox. Total Finished Sq Ft: 2526
    • Upper Sq Ft: 802
    • Total Sq Ft: 1752
    • Basement Sq Ft: 985
    • Unfinished Basement Sq Ft: 211
    • Tax Year: 2019
    • Common Area Amenities: School Bus, Water View, Patio, Trail(s)
    • Lot Dimensions: 33X103X22X18X116
    • Parcel Identification Number: 1826381030

    Price history

    DateEventPrice
    12/11/2020Sold$245,800+0.4%$97/sqft
    Source: MRED as distributed by MLS GRID #10918658 Report a problem
    11/3/2020Pending sale$244,800$97/sqft
    Source: Keller Williams Success Realty #10918658 Report a problem
    10/30/2020Listed for sale$244,800+52.5%$97/sqft
    Source: Keller Williams Success Realty #10918658 Report a problem
    12/30/1999Sold$160,500$63/sqft
    Source: Public Record Report a problem

    Public tax history

    YearProperty taxesTax assessment
    2024$6,191 +3%$91,877 +11.3%
    2023$6,010 +3.6%$82,534 +9.8%
    2022$5,802 +3.3%$75,154 +6.2%
    2021$5,615 +1.4%$70,780 +2.7%
    2020$5,536 $68,893 +2.6%
    2019-- $67,134 +1.6%
    2018$5,466 +2.1%$66,050 +6.1%
    2017$5,353 -0.7%$62,246 +5.2%
    2016$5,393 $59,181 +28.2%
    2013$5,393 $46,172 -23.4%
    2011-- $60,286 +5.3%
    2010-- $57,246 -21.4%
    2009-- $72,827
    2008-- $72,827 +11.2%
    2006-- $65,506 +4.8%
    2005$4,376 +3.5%$62,488 +4.6%
    2004$4,228 +10.9%$59,712 +7.2%
    2003$3,814 +2.6%$55,723 +5%
    2002$3,718 +0.6%$53,060 +4.3%
    2001$3,694 +5.5%$50,854 +3.7%
    2000$3,501 $49,051

    Find assessor info on the county website

    Neighborhood: 60156

    Nearby schools

    GreatSchools rating
    Schools provided by the listing agent
    • Elementary: Mackeben Elementary School
    • Middle: Heineman Middle School
    • High: Huntley High School

    Source: The MLS. This data may not be complete. We recommend contacting the local school district to confirm school assignments for this home.

    Get a cash offer in 3 minutes
    Find out how much your home could sell for in as little as 3 minutes with a no-obligation cash offer.
    Estimated market value
    $400,700
    Get a cash offer in 3 minutes
    Find out how much your home could sell for in as little as 3 minutes with a no-obligation cash offer.
    Estimated market value
    $400,700