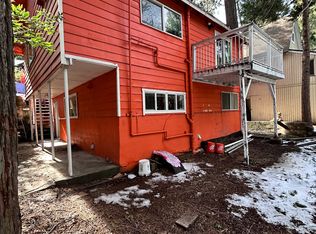
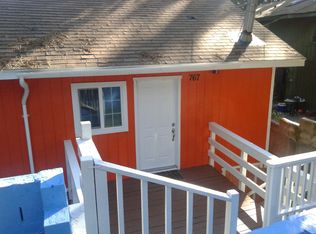
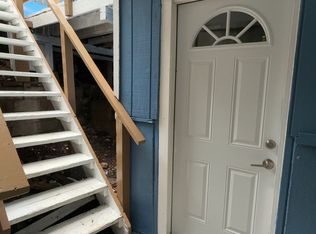
A MUST SEE......This RARE find Crestline CA location is a 4-Bedroom, 2-Bathroom Home. A FANTASTIC LOCATION that is Nestled in the San Bernardino NATIONAL FOREST can be your NEXT HOME. A Level Entry Home is a huge Bonus! This home is 1/4 mile from HWY 18 and 1 mile from LAKE GREGORY. Mountainous views and living. This home BOASTS 1,512 sq/ft of living space on a 6,000 sq/ft Lot. Upstairs kitchen includes Custom wood cabinets, quartz counter tops, subway tile back splash and nice appliances. Double pane windows. If you've been looking for an affordable place to call your own or a perfect investment opportunity, don't miss out on this CRESTLINE GEM. Tons of Potential. The upstairs includes a 2-bedroom, 1-bathroom, Kitchen and Living Room with a Duplicate layout for the downstairs. Each has their own entrance. It could be a simple house with a Family; it could be a family with a mother-in-law quarter, or it has an INCOME PRODUCING POTENTIAL! The Driveway has ample room for a Truck, RV and a Boat plus much more. Also, includes a single car garage and a massive work shed/workshop on the back of the property. A whole house generator comes with the House. A MUST SEE....NO, MORE LIKE A GREAT BUY!
For sale
Listed by: Home Base Realty Inc • Rod Austin • 562-202-4000
Price cut: $25.5K (9/19)
$373,500
771 Woodland Rd, Crestline, CA 92325
4beds
1,512sqft
Single Family Residence
Built in 1970
6,000 Square Feet Lot
$372,500 Zestimate®
$247/sqft
$-- HOA
What's special
- 56 days
- 732
- 58
Likely to sell faster than
Zillow last checked:
Listing updated:
Listed by:
Rod Austin DRE #01944483 562-202-4000,
Home Base Realty Inc
Source: CRMLS,MLS#: PW26166981 Originating MLS: California Regional MLS
Originating MLS: California Regional MLSFacts & features
Interior
Bedrooms & bathrooms
- Bedrooms: 4
- Bathrooms: 2
- Full bathrooms: 2
- Main level bathrooms: 2
- Main level bedrooms: 2
Rooms
- Room types: Bedroom, Laundry, Living Room
Bedroom
- Features: Multi-Level Bedroom
Bathroom
- Features: Separate Shower, Tub Shower
Heating
- Wall Furnace
Cooling
- None
Appliances
- Included: Dishwasher, Free-Standing Range, Microwave
- Laundry: Inside
Features
- Ceiling Fan(s), Quartz Counters
- Flooring: Carpet, Laminate, Vinyl
- Windows: Blinds, Double Pane Windows
- Has fireplace: Yes
- Fireplace features: Gas
- Common walls with other units/homes: No Common Walls
Interior area
- Total interior livable area: 1,512 sqft
Property
Parking
- Total spaces: 1
- Parking features: Door-Single, Driveway, Garage
- Attached garage spaces: 1
Features
- Levels: Two
- Stories: 2
- Entry location: 1
- Patio & porch: Covered
- Pool features: None
- Spa features: None
- Has view: Yes
- View description: Mountain(s), Neighborhood
Lot
- Size: 6,000 Square Feet
- Features: 0-1 Unit/Acre
Details
- Parcel number: 0338071420000
- Special conditions: Standard
Construction
Type & style
- Home type: SingleFamily
- Property subtype: Single Family Residence
Materials
- Wood Siding
- Foundation: Raised
- Roof: Composition
Condition
- Turnkey
- New construction: No
- Year built: 1970
Utilities & green energy
- Sewer: Public Sewer, Sewer Assessment(s)
- Water: Public
- Utilities for property: Cable Connected, Electricity Connected, Natural Gas Connected, Phone Connected, Sewer Connected, Water Connected
Community & HOA
Community
- Features: Hiking, Mountainous, Near National Forest
- Security: Carbon Monoxide Detector(s), Smoke Detector(s)
- Subdivision: Crestline (Cres)
Location
- Region: Crestline
Financial & listing details
- Price per square foot: $247/sqft
- Tax assessed value: $362,559
- Date on market: 7/31/2026
- Cumulative days on market: 56 days
- Listing terms: Cash,Conventional,FHA,VA Loan
- Road surface type: Paved
Estimated market value
$372,500
$354,000 - $391,000
$2,233/mo
Price history
| Date | Event | Price |
|---|---|---|
| 9/19/2026 | Price change | $373,500-6.4%$247/sqft |
Source:  CRMLS #PW26166981 Report a problem CRMLS #PW26166981 Report a problem | ||
| 7/31/2026 | Listed for sale | $398,988-0.3%$264/sqft |
Source: CRMLS #PW26166981 Report a problem | ||
| 11/18/2025 | Listing removed | $399,999+56.9%$265/sqft |
Source:  SDMLS #IG25107744 Report a problem SDMLS #IG25107744 Report a problem | ||
| 6/21/2005 | Sold | $255,000+40.1%$169/sqft |
Source: Public Record Report a problem | ||
| 9/13/2004 | Sold | $182,000$120/sqft |
Source: Public Record Report a problem | ||
Public tax history
| Year | Property taxes | Tax assessment |
|---|---|---|
| 2026 | -- | $362,559 +2% |
| 2025 | $4,483 +3.8% | $355,450 +2% |
| 2024 | $4,320 +1.3% | $348,480 +2% |
| 2023 | $4,264 +2.1% | $341,647 +2% |
| 2022 | $4,176 +13.7% | $334,948 +15.3% |
| 2021 | $3,674 -0.8% | $290,500 |
| 2020 | $3,705 +3.5% | $290,500 +3% |
| 2019 | $3,578 +54.5% | $282,000 +45.6% |
| 2018 | $2,317 +7.1% | $193,700 +7.5% |
| 2017 | $2,162 | $180,200 +6% |
| 2016 | $2,162 +7% | $170,000 |
| 2015 | $2,020 -0.3% | $170,000 +10% |
| 2014 | $2,026 | $154,600 +12% |
| 2013 | -- | $138,000 +11.8% |
| 2012 | -- | $123,400 |
| 2011 | -- | $123,400 -18% |
| 2010 | -- | $150,500 -15% |
| 2009 | -- | $177,000 -24.7% |
| 2008 | -- | $235,000 -11.4% |
| 2007 | -- | $265,302 +2% |
| 2006 | -- | $260,100 +42.9% |
| 2005 | -- | $182,000 +265.9% |
| 2004 | -- | $49,739 +1.9% |
| 2003 | -- | $48,828 +2% |
| 2002 | -- | $47,871 +2% |
| 2001 | -- | $46,932 +2% |
| 2000 | -- | $46,012 |
Find assessor info on the county website
Monthly payment
Est. payment
Payment breakdown
Explore the cost of this home by adjusting the details. Changes won't be saved.Climate risks
Neighborhood: 92325
Similar homes
- $375,0003 bd2 ba1.2k sqft23377 Crestview Ln, Crestline, CA 92325For Sale
 MLS ID #IV26145476, SERGIO SALAZAR, Vylla Home, Inc.. CRMLS
 - $375,0003 bd2 ba1k sqft1048 Mercury Way, Crestline, CA 92325For Sale
 MLS ID #IG26189409, Simone Knepper, COLDWELL BANKER SKY RIDGE REALTY. CRMLS
 - $369,0003 bd3 ba1.5k sqft23840 Zuger Dr, Crestline, CA 92325For Sale
 MLS ID #PV26175473, Alexander Good, Properkey. CRMLS
 - $389,9003 bd2 ba1.5k sqft23755 Zuger Dr, Crestline, CA 92325For Sale
 MLS ID #PW26057453, Irey Felix, Circle Real Estate. CRMLS
