Skip main navigation
Off market
Street View
  • $574,900

    771 Zermatt Dr, Hummelstown, PA 17036

    5beds
    3,519sqft
    SingleFamily
    Built in 1992
    0.3 Acres Lot
    $574,900 Zestimate®
    $163/sqft
    $3,227 Estimated rent

    Home value

    $574,900

    $546,000 - $609,000

    $3,227/mo

    Zestimate® history
    Loading
    Loading...

    Owner options

    List your home for rent

    $3,227/mo

    Rent Zestimate®

    Find your next renter with Zillow Rental Manager. Plus, with online applications, you can quickly screen prospective tenants – for free.

    Learn more

    $3,227/mo

    Rent Zestimate®

    Refinance and save

    $3,043/mo

    Est. payment

    Refinancing to a lower rate could help reduce your monthly payments and save thousands over the life of the loan.

    See today's rates

    $3,043/mo

    Est. payment

    Explore your selling options

    Work with a Zillow partner agent

    Leverage their expertise and Zillow's premium Showcase listings to get your home seen by more buyers.

    Get started

    List with your own agent

    Get your home in front of millions of buyers by listing it on Zillow.

    Learn how to do it

    Sell it yourself

    Take full control of how buyers see your home on Zillow by listing For Sale by Owner (FSBO).

    List your home

    What's special

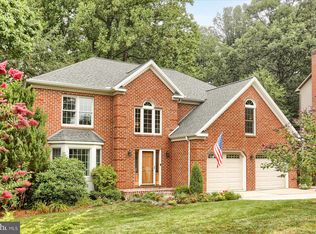
    Privacy, nature, space and convenience combine for this manicured colonial home in The Village of Innsbruck. Within 2miles of Hershey Medical Center, walking/bike trails, parks, ponds, shopping and minutes to schools 771 Zermatt Drive checks all the boxes! This four bedroom, 3 full bath and 1 half bath home offers approximately 3600sqft of living space and design with fresh paint, new carpet, updated mechanicals, updated kitchen with porcelain tile and a fully finished walkout lower leading to a gorgeous private wooded backyard. Walking thru the front door you're immediately impressed with the two-story foyer while the hardwood flooring accentuates the den to the left and the formal dining room to the right; both flooded with natural light. The rear of the main floor features an updated kitchen with granite counters, tile flooring, laundry room, large eat-in area adjacent to family room with wood burning fireplace (or gas, your preference) flanked by built in shelving. Access to the private, wooded backyard is thru the french door leading to the two-level TREX composite deck (completed Fall 2019), and coy pond. Perfect setting for morning coffee or evening relaxation while nature entertains! Even the lower level allows you to enjoy the outdoors in with two double french doors with full length glass making this extra space bright and inviting. Built in aquarium brings a nice calmness to the space. With a full bath, rec room, game room, and a private separate room that can be utilized as another bedroom, office or hobby room--whatever you need-there is versatility and flexibility to fit all your wants. There's even extra storage space, and a PVC shed that remains too. Four bedrooms and two full baths on the second level offer large and bright spaces. Master bedroom has two walk-in-closests with a master bath offering double sinks, soaking tub and separate stall shower without cramping anyone's space.

    This property is off market, which means it's not currently listed for sale or rent on Zillow. This may be different from what's available on other websites or public sources.
    Facts & features

    Interior

    Bedrooms & bathrooms
    • Bedrooms: 5
    • Bathrooms: 4
    • Full bathrooms: 3
    • 1/2 bathrooms: 1
    Heating
    • Baseboard, Forced air, Electric
    Cooling
    • Central
    Appliances
    • Included: Dishwasher, Microwave, Range / Oven, Refrigerator
    Features
    • Ceiling Fan(s), Window Treatments, Pantry, Recessed Lighting, Walk-In Closet(s), Dining Area, Soaking Tub, Crown Molding, Carpet, Open Floorplan, Wood Floors, Attic, Master Bath(s), Upgraded Countertops, Family Room Off Kitchen, Combination Kitchen/Living, Stall Shower
    • Flooring: Hardwood
    • Basement: Finished
    • Has fireplace: Yes
    • Fireplace features: masonry
    Interior area
    • Total interior livable area: 3,519 sqft
    • Finished area below ground: 1064

    Property

    Parking
    • Total spaces: 2
    • Parking features: Garage - Attached
    Features
    • Exterior features: Other
    Lot
    • Size: 0.3 Acres
    Details
    • Parcel number: 240860440000000
    • Special conditions: Standard

    Construction

    Type & style
    • Home type: SingleFamily
    • Architectural style: Traditional
    Materials
    • Foundation: Other
    Condition
    • Year built: 1992

    Community & HOA

    HOA
    • Has HOA: Yes
    • HOA fee: $4 monthly
    Location
    • Region: Hummelstown
    • Municipality: DERRY TWP

    Financial & listing details

    • Price per square foot: $163/sqft
    • Tax assessed value: $221,800
    • Annual tax amount: $6,932

    Price history

    DateEventPrice
    7/27/2020Sold$378,000+0.8%$107/sqft
    Source: Public Record Report a problem
    5/27/2020Pending sale$375,000$107/sqft
    Source: Berkshire Hathaway HomeServices Homesale Realty #PADA120712 Report a problem
    5/19/2020Listed for sale$375,000$107/sqft
    Source: Berkshire Hathaway HomeServices Homesale Realty #PADA120712 Report a problem
    4/29/2020Pending sale$375,000$107/sqft
    Source: Berkshire Hathaway HomeServices Homesale Realty #PADA120712 Report a problem
    4/27/2020Listed for sale$375,000+15.4%$107/sqft
    Source: Berkshire Hathaway HomeServices Homesale Realty #PADA120712 Report a problem
    3/23/2004Sold$325,000$92/sqft
    Source: Agent Provided Report a problem

    Public tax history

    YearProperty taxesTax assessment
    2025$6,932 +6.4%$221,800
    2023$6,515 +1.8%$221,800
    2022$6,399 +2.3%$221,800
    2021$6,257 +193%$221,800
    2020$2,136 +2.7%$221,800
    2019$2,079 +3.3%$221,800
    2018$2,012 $221,800
    2017-- $221,800
    2016-- $221,800
    2015-- $221,800
    2014-- $221,800
    2013-- $221,800
    2012-- $221,800
    2011-- $221,800
    2010-- $221,800
    2008-- $221,800
    2007-- $221,800
    2006-- $221,800
    Find assessor info on the county website

    Neighborhood: 17036

    Nearby schools

    GreatSchools rating
    Schools provided by the listing agent
    • Elementary: HERSHEY EARLY CHILDHOOD CENTER
    • Middle: HERSHEY MIDDLE SCHOOL
    • High: HERSHEY HIGH SCHOOL
    • District: DERRY TOWNSHIP

    Source: The MLS. This data may not be complete. We recommend contacting the local school district to confirm school assignments for this home.

    Get pre-qualified for a loan
    At Zillow Home Loans, we can pre-qualify you in as little as 5 minutes with no impact to your credit score.

    An equal housing lender. NMLS #10287.

    Sell for more on Zillow
    Get a Zillow Showcase℠ listing at no additional cost and you could sell for .
    $574,900
    2% more
    +$11,498
    With Zillow Showcase(estimated)
    $586,398
