Beautiful high demand duplex. In very good condition. Great investment opportunity and a true money maker. Fully rented. Can live on one side and rent the other side out. 3 bedrooms 2 full bath on each side. Primarily brick all the way around. New roof installed on 5/1/2023. New Fence. Central air and heat on both sides. Off street parking-driveway on each side. Comes with appliances.
Earn up to $1676 with Hano Payments per unit!
Closed
Price Unknown
7710-12 W Laverne St, New Orleans, LA 70126
6beds
2,561sqft
Duplex, Multi Family, Multi Family
Built in 2023
-- sqft lot
$242,100 Zestimate®
$--/sqft
$2,286 Estimated rent
Home value
$242,100
$223,000 - $264,000
$2,286/mo
Zestimate® history
Owner options
List your home for rent
$2,286/mo
Rent Zestimate®
Find your next renter with Zillow Rental Manager. Plus, with online applications, you can quickly screen prospective tenants – for free.
$2,286/mo
Rent Zestimate®
Refinance and save
Refinancing to a lower rate could help reduce your monthly payments and save thousands over the life of the loan.
Explore your selling options
Work with a Zillow partner agent
Leverage their expertise and Zillow's premium Showcase listings to get your home seen by more buyers.
Get startedList with your own agent
Get your home in front of millions of buyers by listing it on Zillow.
Learn how to do itSell it yourself
Take full control of how buyers see your home on Zillow by listing For Sale by Owner (FSBO).
List your homeWhat's special
Zillow last checked:
Listing updated:
Listed by:
Ashona Winzy 504-453-8046,
Rim Brokers, Inc.
Bought with:
Cydne Shayne
Engel & Volkers Slidell - Mandeville
Source: GSREIN,MLS#: 2390877
Facts & features
Interior
Bedrooms & bathrooms
- Bedrooms: 6
- Bathrooms: 4
- Full bathrooms: 4
Primary bedroom
- Description: Flooring: Wood
- Level: Lower
- Dimensions: 13.1000 x 11.9000
Primary bedroom
- Description: Flooring: Wood
- Level: Lower
- Dimensions: 13.1000 x 11.9000
Bedroom
- Description: Flooring: Wood
- Level: Lower
- Dimensions: 12.5000 x 10.1000
Bedroom
- Description: Flooring: Wood
- Level: Lower
- Dimensions: 12.5000 x 10.1000
Bedroom
- Description: Flooring: Wood
- Level: Lower
- Dimensions: 12.5000 x 10.1000
Bedroom
- Description: Flooring: Wood
- Level: Lower
- Dimensions: 12.5000 x 10.1000
Primary bathroom
- Description: Flooring: Tile
- Level: Lower
Primary bathroom
- Description: Flooring: Tile
- Level: Lower
Bathroom
- Description: Flooring: Tile
- Level: Lower
Bathroom
- Description: Flooring: Tile
- Level: Lower
Kitchen
- Description: Flooring: Tile
- Level: Lower
- Dimensions: 9.4000 x 15.6000
Kitchen
- Description: Flooring: Tile
- Level: Lower
- Dimensions: 9.4000 x 15.6000
Laundry
- Description: Flooring: Tile
- Level: Lower
Laundry
- Description: Flooring: Tile
- Level: Lower
Living room
- Description: Flooring: Wood
- Level: Lower
- Dimensions: 18.5000 x 12.2000
Living room
- Description: Flooring: Wood
- Level: Lower
- Dimensions: 18.5000 x 12.2000
Heating
- Central
Cooling
- Central Air
Appliances
- Laundry: Laundry Room
Features
- Windows: Screens
Interior area
- Total interior livable area: 2,561 sqft
Property
Parking
- Parking features: Driveway, Off Street
- Has uncovered spaces: Yes
Features
- Levels: One
- Stories: 1
- Patio & porch: Porch
- Exterior features: Fence, Porch
- Pool features: None
Lot
- Size: 5,400 Square Feet
- Dimensions: 50 x 108
- Features: City Lot, Rectangular Lot
Details
- Parcel number: 1
- Special conditions: None
Construction
Type & style
- Home type: MultiFamily
- Architectural style: Traditional
- Property subtype: Duplex, Multi Family, Multi Family
Materials
- Brick, Brick Veneer
- Foundation: Slab
- Roof: Asphalt,Shingle
Condition
- Very Good Condition,Resale
- New construction: No
- Year built: 2023
Utilities & green energy
- Sewer: Public Sewer
- Water: Public
Green energy
- Energy efficient items: Water Heater
Community & HOA
Location
- Region: New Orleans
Financial & listing details
- Date on market: 5/10/2023
- Tenant pays: Electricity, Gas, Water
Price history
| Date | Event | Price |
|---|---|---|
| 10/31/2023 | Sold | -- |
Source:  GSREIN #2390877 Report a problem GSREIN #2390877 Report a problem | ||
| 10/4/2023 | Pending sale | $225,000$88/sqft |
Source: GSREIN #2390877 Report a problem | ||
| 9/4/2023 | Price change | $225,000-5.9%$88/sqft |
Source: GSREIN #2390877 Report a problem | ||
| 7/31/2023 | Price change | $239,000-2.4%$93/sqft |
Source: GSREIN #2390877 Report a problem | ||
| 5/23/2023 | Price change | $245,000-5.8%$96/sqft |
Source: GSREIN #2390877 Report a problem | ||
| 5/11/2023 | Listed for sale | $260,000$102/sqft |
Source: GSREIN #2390877 Report a problem | ||
| 9/30/2013 | Sold | -- |
Source: GSREIN #957908 Report a problem | ||
Public tax history
Tax history is unavailable.
Neighborhood: Little Woods
Nearby homes
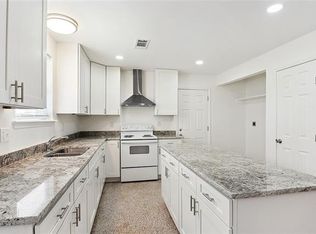
- $1,7503 bd2 ba1.1k sqft7918-20 W Laverne St, New Orleans, LA 70126For Rent
- $183,3004 bd2 ba2.1k sqft8015 W Laverne St, New Orleans, LA 70126Off Market
- $146,4004 bd2 ba2.3k sqft8016 W Laverne St, New Orleans, LA 70126Off Market
- $99,7003 bd2 ba1.7k sqft5922 Hayne Blvd, New Orleans, LA 70126Off Market

- $175,2003 bd1 ba1.1k sqft8009 W Laverne St, New Orleans, LA 70126Off Market
- $188,0003 bd2 ba3.2k sqft6000 Hayne Blvd, New Orleans, LA 70126Off Market
- $102,9003 bd2 ba1.2k sqft8006 W Laverne St, New Orleans, LA 70126Off Market
- $184,0002 bd1 ba-- sqft8003 W Laverne St, New Orleans, LA 70126Off Market
- $106,5003 bd1 ba1.1k sqft5918 Hayne Blvd, New Orleans, LA 70126Off Market
Nearby schools
GreatSchools rating
- 8/10Mary McLeod Bethune Elementary School of Literature & TechnologyGrades: PK-8Distance: 3.3 mi
- NABenjamin Franklin High SchoolGrades: 9-12Distance: 2.5 mi
- 7/10Benjamin Franklin Elementary Math And ScienceGrades: PK-8Distance: 9.3 mi
Schools provided by the listing agent
- Elementary: Osborne
- Middle: Osborne
- High: Kennedy
Source: GSREIN. This data may not be complete. We recommend contacting the local school district to confirm school assignments for this home.
- Louisiana
- Orleans Parish
- New Orleans
- 70126
- Little Woods
- 7710-12 W Laverne St
Nearby cities
Nearby neighborhoods
Nearby zip codes
Other New Orleans Topics
