Skip main navigation
New construction
  • $352,850

    7710 50th St, Lincoln, NE 68514

    3beds
    1,594sqft
    : 
    Loading
    Get pre-qualified
    Single Family Residence
    Built in 2026
    7,405 Square Feet Lot
    $-- Zestimate®
    $221/sqft
    $10/mo HOA

    What's special

    Energy efficient windows
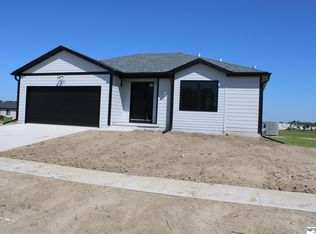
    THIS IS DIRT. It is an example of one of many floors plans that you can build with Hartland Homes. Build Brand NEW, Affordable, Energy Efficient, Great Warranties! Hartland Homes' The Ezekiel plan. Also included: energy efficient windows 95% efficient furnace, and closing costs paid! * and so much more. Call today to see what dreams we can build for you! * Ask about details on closing costs credit.
    172 days
    |
    40
    |
    1
    |

    Zillow last checked:

    Listing updated:

    Listed by:

    Carol Morrow 402-416-7161,

    NP Dodge RE Sales Inc Lincoln,

    Lea Barker 402-432-9784,

    NP Dodge RE Sales Inc Lincoln

    Source: GPRMLS,MLS#: 22602508MLS Logo

      Facts & features

      Interior

      Bedrooms & bathrooms
      • Bedrooms: 3
      • Bathrooms: 3
      • Full bathrooms: 1
      • 3/4 bathrooms: 1
      • 1/2 bathrooms: 1
      • Partial bathrooms: 1
      • Main level bathrooms: 1
      Primary bedroom
      • Level: Second
      Bedroom 2
      • Level: Second
      Bedroom 3
      • Level: Second
      Primary bathroom
      • Features: 3/4, Shower
      Basement
      • Area: 691
      Heating
      • Natural Gas, Forced Air
      Cooling
      • Central Air
      Appliances
      • Included: Range, Dishwasher, Disposal, Microwave
      Features
      • Drain Tile
      • Flooring: Vinyl, Carpet
      • Basement: Daylight,Egress,Other Window,Unfinished
      • Has fireplace: No
      Interior area
      • Total structure area: 1,594
      • Total interior livable area: 1,594 sqft
      • Finished area above ground: 1,594
      • Finished area below ground: 0

      Property

      Parking
      • Total spaces: 2
      • Parking features: Attached
      • Attached garage spaces: 2
      Features
      • Levels: Two
      • Patio & porch: Patio
      • Exterior features: Drain Tile
      • Fencing: None
      Lot
      • Size: 7,405 Square Feet
      • Dimensions: 67 x 110
      • Features: Up to 1/4 Acre., City Lot, Curb Cut, Level
      Details
      • Parcel number: 1829421006000

      Construction

      Type & style
      • Home type: SingleFamily
      • Architectural style: Traditional
      • Property subtype: Single Family Residence
      Materials
      • Brick/Other, Cement Siding
      • Foundation: Concrete Perimeter
      • Roof: Composition
      Condition
      • Under Construction
      • New construction: Yes
      • Year built: 2026
      Details
      • Builder name: Hartland Homes

      Utilities & green energy

      • Sewer: Public Sewer
      • Water: Public
      • Utilities for property: Electricity Available, Natural Gas Available, Water Available, Sewer Available

      Community & HOA

      Community
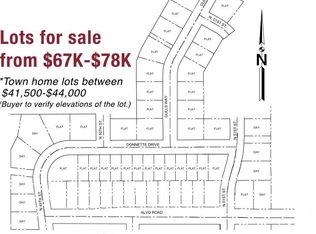
      • Subdivision: Northbank Preserve
      HOA
      • Has HOA: Yes
      • Services included: Common Area Maintenance
      • HOA fee: $10 monthly
      • HOA name: Hartland's Preserve
      Location
      • Region: Lincoln

      Financial & listing details

      • Price per square foot: $221/sqft
      • Tax assessed value: $80,000
      • Annual tax amount: $972
      • Date on market: 1/26/2026
      • Listing terms: VA Loan,FHA,Conventional,Cash
      • Ownership: Fee Simple
      • Electric utility on property: Yes
      Carol Morrow

      Carol Morrow

      (402) 416-7161

      By pressing Contact Agent, you agree that the real estate professional identified above may call/text you about your search, which may involve use of automated means and pre-recorded/artificial voices. You don't need to consent as a condition of buying any property, goods, or services. Message/data rates may apply. You also agree to our Terms of Use. Zillow does not endorse any real estate professionals. We may share information about your recent and future site activity with your agent to help them understand what you're looking for in a home.

        Estimated market value

        Not available

        Estimated sales range

        Not available

        Not available

        Price history

        DateEventPrice
        1/26/2026Listed for sale$352,850$221/sqft
        Source: GPRMLS #22602508 Report a problem

        Public tax history

        YearProperty taxesTax assessment
        2025$972 +5974.9%$80,000 +6566.7%
        2024$16 $1,200
        Find assessor info on the county website

        Monthly payment

        Est. payment

        Payment breakdown

        Explore the cost of this home by adjusting the details. Changes won't be saved.
        All calculations are estimates and provided by Zillow, Inc. for informational purposes only. Actual amounts may vary.
        HOA fees may include property taxes on listings classified as Co-Ops. Contact the listing agent and/or owner for fee details.
        Mortgage interest rates are dependent on a number of factors, including credit score, down payment, and repayment length. Interest rate data provided by Zillow Group Marketplace, Inc. as of 1/1/1970 from various mortgage lenders with which we have lead or other similar arrangements; the Estimated Payment is an average of those rates.
        See how much you could borrow to make a competitive offer.

        Climate risks

        Neighborhood: 68514

        Getting around

        0 / 100
        Car-Dependent
        0 / 100
        No Nearby Transit
        25 / 100
        Somewhat Bikeable

        Nearby schools

        GreatSchools rating
        Schools provided by the listing agent
        • Elementary: Norwood Park
        • Middle: Dawes
        • High: Lincoln Northeast
        • District: Lincoln Public Schools

        Source: GPRMLS. This data may not be complete. We recommend contacting the local school district to confirm school assignments for this home.

        Similar homes