Skip main navigation
Sold
  • Listed by: COMPASS
    Bought with: Lake & Company
    $1,995,000

    7710 57th Avenue NE, Seattle, WA 98115

    4beds
    3,772sqft
    Single Family Residence
    Built in 1968
    5,580.04 Square Feet Lot
    $2,095,600 Zestimate®
    $529/sqft
    $5,886 Estimated rent

    Home value

    $2,095,600

    $1.99M - $2.20M

    $5,886/mo

    Zestimate® history
    Loading
    Loading...

    Owner options

    List your home for rent

    $5,886/mo

    Rent Zestimate®

    Find your next renter with Zillow Rental Manager. Plus, with online applications, you can quickly screen prospective tenants – for free.

    Learn more

    $5,886/mo

    Rent Zestimate®

    Refinance and save

    $12,047/mo

    Est. payment

    Refinancing to a lower rate could help reduce your monthly payments and save thousands over the life of the loan.

    See today's rates

    $12,047/mo

    Est. payment

    Explore your selling options

    Work with a Zillow partner agent

    Leverage their expertise and Zillow's premium Showcase listings to get your home seen by more buyers.

    Get started

    List with your own agent

    Get your home in front of millions of buyers by listing it on Zillow.

    Learn how to do it

    Sell it yourself

    Take full control of how buyers see your home on Zillow by listing For Sale by Owner (FSBO).

    List your home

    What's special

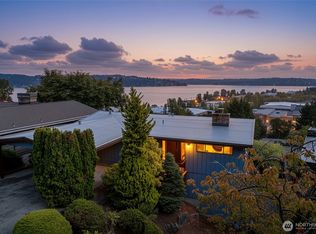

    MCM in View Ridge w/ sweeping 180° lake & mountain views, this 1968 residence has been extensively remodeled w/ a clear respect for its architectural roots. Vaulted ceilings, skylights, & expansive windows create a constant dialogue between interior & landscape, while stone fireplaces & a flagstone foyer ground the home in its era. The scale is generous but considered—4 bedrooms, 2.75 baths, w/ three bedrooms, including a true primary suite, on the main floor, plus a non-conforming 5th bedroom & large, finished space for creative & physical flexing—or more space for all the things. Two bars, because one isn’t enough, & a well-appointed walk-in pantry w/ abundant storage make entertaining effortless. At the center of it all are the sweeping views, enjoyed from both upper & lower living spaces. An indoor cedar sauna adds a separate layer of retreat & restoration. The kitchen & dining connect seamlessly to the Trex deck, w/ a lower patio & private fenced backyard extending the outdoor experience. All systems updated: roof, electrical, HVAC, plumbing—so you won’t be spending your weekends solving problems. 2 car garage, AC, custom window treatments, the list goes on. Moments from the Burke-Gilman Trail, Magnuson Park, Met Market, & Sand Point Country Club, w/ easy access to Children’s Hospital and the UW —everyday convenience, just down the street. A true MCM that holds its ground.

    Zillow last checked:

    Listing updated:

    Listed by:

    Amie Stewart,

    COMPASS,

    Kelley Meister,

    COMPASS

    Bought with:

    Alexandra Fotouhi, 23037255

    Lake & Company

    Source: NWMLS as distributed by MLS GRID,MLS#: 2530665MLS Logo

    Facts & features

    Interior

    Bedrooms & bathrooms
    • Bedrooms: 4
    • Bathrooms: 3
    • Full bathrooms: 2
    • 3/4 bathrooms: 1
    • Main level bathrooms: 2
    • Main level bedrooms: 3
    Primary bedroom
    • Level: Main
    Bedroom
    • Level: Lower
    Bedroom
    • Level: Main
    Bedroom
    • Level: Main
    Bathroom full
    • Description: Connects to Dry Sauna Room
    • Level: Lower
    Bathroom full
    • Level: Main
    Bathroom three quarter
    • Level: Main
    Other
    • Level: Lower
    Bonus room
    • Level: Lower
    Den office
    • Level: Lower
    Dining room
    • Level: Main
    Entry hall
    • Level: Main
    Family room
    • Level: Lower
    Kitchen with eating space
    • Level: Main
    Living room
    • Level: Main
    Rec room
    • Level: Lower
    Utility room
    • Level: Lower
    Heating
    • Fireplace, Forced Air, Electric, Natural Gas
    Cooling
    • Has cooling: Yes
    Appliances
    • Included: Dishwasher, Disposal, Dryer, Microwave, Refrigerator, Stove(s)/Range(s), Washer, Dishwasher(s), Dryer(s), Garbage Disposal, Microwave(s), Refrigerator(s), Washer(s), Water Heater: Gas, Water Heater Location: Basement
    Features
    • Bath Off Primary, Ceiling Fan(s), Dining Room, Pantry, Sauna
    • Flooring: Ceramic Tile, Engineered Hardwood, Slate, Carpet
    • Windows: Dbl Pane/Storm Window, Skylight(s)
    • Basement: Daylight,Finished
    • Number of fireplaces: 2
    • Fireplace features: Gas, Lower Level: 1, Main Level: 1, Fireplace
    Interior area
    • Total structure area: 3,772
    • Total interior livable area: 3,772 sqft

    Property

    Parking
    • Total spaces: 5
    • Parking features: Driveway, Attached Garage
    • Has attached garage: Yes
    • Covered spaces: 2
    • Uncovered spaces: 3
    Features
    • Levels: One
    • Stories: 1
    • Entry location: Main
    • Patio & porch: Bath Off Primary, Ceiling Fan(s), Dbl Pane/Storm Window, Dining Room, Fireplace, Pantry, Sauna, Security System, Skylight(s), Vaulted Ceiling(s), Walk-In Closet(s), Water Heater, Wet Bar
    • Has view: Yes
    • View description: Lake, Mountain(s), Territorial
    • Has water view: Yes
    • Water view: Lake
    Lot
    • Size: 5,580 sqft
    • Features: Dead End Street, Paved, Cable TV, Deck, Dog Run, Fenced-Partially, Patio, Shop
    • Topography: Level,Partial Slope
    • Residential vegetation: Garden Space
    Details
    • Parcel number: 0328000014
    • Zoning: NR3
    • Zoning description: Jurisdiction: City
    • Special conditions: Standard

    Construction

    Type & style
    • Home type: SingleFamily
    • Architectural style: Mid-Century Modern,1 Story w/Bsmnt.
    • Property subtype: Single Family Residence
    Materials
    • Brick, Wood Siding
    • Foundation: Poured Concrete
    • Roof: Composition
    Condition
    • Updated/Remodeled
    • Year built: 1968
    • Major remodel year: 1968

    Utilities & green energy

    • Electric: Company: Seattle City Light
    • Sewer: Sewer Connected, Company: Seattle Public Utilities
    • Water: Public, Company: Seattle Public Utilities

    Community & neighborhood

    Security
    • Security features: Security System
    Location
    • Region: Seattle
    • Subdivision: View Ridge

    Other

    Other facts
    • Listing terms: Conventional,VA Loan
    • Cumulative days on market: 62 days

    Price history

    DateEventPrice
    7/8/2026Sold$1,995,000$529/sqft
    Source: NWMLS as distributed by MLS GRID #2530665 Report a problem
    5/31/2026Pending sale$1,995,000$529/sqft
    Source: NWMLS as distributed by MLS GRID #2530665 Report a problem
    5/28/2026Listed for sale$1,995,000+106.7%$529/sqft
    Source: NWMLS as distributed by MLS GRID #2530665 Report a problem
    6/23/2015Sold$965,000$256/sqft
    Source: NWMLS as distributed by MLS GRID #775830 Report a problem
    5/25/2015Pending sale$965,000$256/sqft
    Source: Windermere Real Estate Company #775830 Report a problem
    4/23/2015Listed for sale$965,000$256/sqft
    Source: Windermere Real Estate Company #775830 Report a problem

    Public tax history

    YearProperty taxesTax assessment
    2025$19,056 +11.1%$1,840,000 +3.4%
    2024$17,150 +17%$1,780,000 +15.7%
    2023$14,654 -4%$1,538,000 -14.4%
    2022$15,270 +12.8%$1,796,000 +23.1%
    2021$13,532 +9.6%$1,459,000 +15.8%
    2020$12,349 +0.4%$1,260,000 -0.9%
    2019$12,306 +15%$1,271,000 +3.6%
    2018$10,698 -3.8%$1,227,000 +10.4%
    2017$11,117 +29%$1,111,000 +9.2%
    2016$8,617 $1,017,000 +4.4%
    2015$8,617 $974,000 +9.4%
    2014$8,617 $890,000 +16.2%
    2013$8,617 $766,000 +7.9%
    2012-- $710,000 -1.5%
    2011-- $721,000 -2.7%
    2010-- $741,000
    2009-- $741,000 +2.3%
    2007-- $724,000 +7.9%
    2006-- $671,000 +12.4%
    2005-- $597,000 +44.2%
    2001$4,845 +1.2%$414,000 +7%
    2000$4,788 $387,000

    Find assessor info on the county website

    Neighborhood: View Ridge

    Nearby schools

    GreatSchools rating
    Schools provided by the listing agent
    • Elementary: View Ridge
    • Middle: Eckstein Mid
    • High: Roosevelt High

    Source: NWMLS as distributed by MLS GRID. This data may not be complete. We recommend contacting the local school district to confirm school assignments for this home.

    Get a cash offer in 3 minutes
    Find out how much your home could sell for in as little as 3 minutes with a no-obligation cash offer.
    Estimated market value
    $2,095,600
    Get a cash offer in 3 minutes
    Find out how much your home could sell for in as little as 3 minutes with a no-obligation cash offer.
    Estimated market value
    $2,095,600