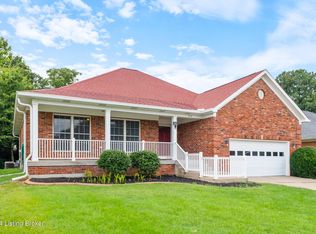
SELLER IS OFFERING $10,000 IN RATE BUY DOWN AND CLOSING COSTS! On a quiet cul-de-sac, this 3 bedroom, 2 bath all brick ranch has so much to offer! Lovingly maintained and move-in ready, you have over 2300 sq ft of living space and an open floor plan with everything conveniently on one level. Beautiful new LVP flooring throughout, as well as nice carpet in the bedrooms. Through the covered front porch, you enter a versatile room that could be used as a formal dining room, an office, or formal living room. Built-in bookshelves and a decorative archway lead you into the vaulted great room with tons of natural light, crown molding, and an inviting gas fireplace. There's a peaceful screened-in back deck, ideal for outdoor relaxation and entertaining guests. The great room seamlessly flows in large dining area, leading you into your spacious custom kitchen. You'll feel spoiled with tons of custom cabinetry and pantry that feature pull-out shelving, simplifying your storage, organization, and meal prep. Travertine tile backsplash and ceramic tile flooring elevate your design. You also have a doorway leading to a separate dining space that adjoins the versatile room in the front of the home. A laundry room with extra cabinetry and storage is nearby, as well as access to a 2-car attached garage. This layout is split ranch, which caters to those desiring low-maintenance, high-quality living. The beautiful primary suite features decorative crown molding, a vaulted ceiling, and palladium window. The private ensuite bathroom offers dual vanities, along with a tub/shower and huge walk-in closet. The second bedroom is nearby, and the third bedroom is on the opposite side of the home. Both provide a nice blend of comfort and space. Moving outdoors, your screened-in deck overlooks a beautifully manicured backyard and a storage shed. Additional features include an architectural shingle roof, front door with sidelites and transom, a sprinkler system and security system. You are located just minutes away from the retail, dining, and entertainment in Highview and Fern Creek, as well as nearby nature in Broad Run Park, Fairmount Falls, and McNeely Lake. Don't miss out on this opportunity, schedule a private tour today!
Sold for $335,000
$335,000
7710 Apple Mill Pl, Louisville, KY 40228
3beds
2,327sqft
Single Family Residence
Built in 2002
9,147 Square Feet Lot
$366,200 Zestimate®
$144/sqft
$2,211 Estimated rent
Home value
$366,200
$348,000 - $385,000
$2,211/mo
Zestimate® history
Owner options
List your home for rent
$2,211/mo
Rent Zestimate®
Find your next renter with Zillow Rental Manager. Plus, with online applications, you can quickly screen prospective tenants – for free.
$2,211/mo
Rent Zestimate®
Refinance and save
$1,820/mo
Est. payment
Refinancing to a lower rate could help reduce your monthly payments and save thousands over the life of the loan.
$1,820/mo
Est. payment
Explore your selling options
Work with a Zillow partner agent
Leverage their expertise and Zillow's premium Showcase listings to get your home seen by more buyers.
Get startedList with your own agent
Get your home in front of millions of buyers by listing it on Zillow.
Learn how to do itSell it yourself
Take full control of how buyers see your home on Zillow by listing For Sale by Owner (FSBO).
List your homeWhat's special
Zillow last checked:
Listing updated:
Listed by:
Array of Homes Team,
Keller Williams Collective,
Amanda Breslin Ray
Bought with:
Ernest Fernandez, 247825
RE/MAX Properties East
Source: Metro Search Inc. LLC DBA Apex MLS,MLS#: 1663832
Facts & features
Interior
Bedrooms & bathrooms
- Bedrooms: 3
- Bathrooms: 2
- Full bathrooms: 2
Primary bedroom
- Level: First
Bedroom
- Level: First
Bedroom
- Level: First
Primary bathroom
- Level: First
Full bathroom
- Level: First
Dining area
- Level: First
Dining room
- Description: Formal
- Level: First
Great room
- Level: First
Kitchen
- Level: First
Laundry
- Level: First
Heating
- Forced Air, Natural Gas
Cooling
- Central Air
Features
- Basement: None
- Number of fireplaces: 1
Interior area
- Total structure area: 2,327
- Total interior livable area: 2,327 sqft
- Finished area above ground: 2,327
- Finished area below ground: 0
Property
Parking
- Total spaces: 2
- Parking features: Attached
- Attached garage spaces: 2
Features
- Stories: 1
- Patio & porch: Deck, Porch
- Fencing: None
Lot
- Size: 9,147 Square Feet
Details
- Parcel number: 326000050000
Construction
Type & style
- Home type: SingleFamily
- Architectural style: Ranch
- Property subtype: Single Family Residence
Materials
- Brick
- Foundation: Crawl Space
- Roof: Shingle
Condition
- Year built: 2002
Utilities & green energy
- Sewer: Public Sewer
- Water: Public
- Utilities for property: Electricity Connected, Natural Gas Connected
Community & HOA
Community
- Subdivision: Pine Hill
HOA
- Has HOA: Yes
- HOA fee: $150 annually
Location
- Region: Louisville
Financial & listing details
- Price per square foot: $144/sqft
- Tax assessed value: $279,890
- Annual tax amount: $2,674
- Date on market: 6/21/2024
- Electric utility on property: Yes
Price history
| Date | Event | Price |
|---|---|---|
| 9/16/2024 | Sold | $335,000-1.2%$144/sqft |
Source:  Metro Search Inc. LLC DBA Apex MLS #1663832 Report a problem Metro Search Inc. LLC DBA Apex MLS #1663832 Report a problem | ||
| 9/16/2024 | Pending sale | $339,000$146/sqft |
Source: Metro Search Inc. LLC DBA Apex MLS #1663832 Report a problem | ||
| 7/7/2024 | Contingent | $339,000$146/sqft |
Source: Metro Search Inc. LLC DBA Apex MLS #1663832 Report a problem | ||
| 6/25/2024 | Price change | $339,000-1.5%$146/sqft |
Source: Metro Search Inc. LLC DBA Apex MLS #1663832 Report a problem | ||
| 6/21/2024 | Listed for sale | $344,000+25.1%$148/sqft |
Source: Metro Search Inc. LLC DBA Apex MLS #1663832 Report a problem | ||
| 4/18/2024 | Sold | $275,000+41%$118/sqft |
Source: Public Record Report a problem | ||
| 3/29/2012 | Sold | $195,000+428.5%$84/sqft |
Source: Metro Search Inc. LLC DBA Apex MLS #1325526 Report a problem | ||
| 9/17/2001 | Sold | $36,900$16/sqft |
Source: Public Record Report a problem | ||
Public tax history
| Year | Property taxes | Tax assessment |
|---|---|---|
| 2024 | $2,674 -2.8% | $279,890 |
| 2023 | $2,751 -2.8% | $279,890 |
| 2022 | $2,830 +22.2% | $279,890 +26% |
| 2021 | $2,316 +6.7% | $222,100 |
| 2020 | $2,170 | $222,100 |
| 2019 | $2,170 +9.9% | $222,100 |
| 2018 | $1,975 | $222,100 |
| 2017 | $1,975 +1.3% | $222,100 +13.9% |
| 2013 | $1,950 -24.3% | $195,000 -24.3% |
| 2011 | $2,578 | $257,760 |
| 2010 | $2,578 | $257,760 |
| 2009 | $2,578 | $257,760 |
| 2007 | -- | $257,760 |
| 2006 | -- | $257,760 +13.5% |
| 2005 | -- | $227,070 |
| 2004 | -- | $227,070 |
Find assessor info on the county website
Neighborhood: Highview
Nearby homes
- $361,5003 bd3 ba1.8k sqft7708 Apple Mill Pl, Louisville, KY 40228Off Market
- $335,0003 bd3 ba2.1k sqft7712 Apple Mill Pl, Louisville, KY 40228Sold
- $18,870-- bd-- ba-- sqftApple Mill Pl, Louisville, KY 40228Off Market
- $404,6004 bd2 ba1.9k sqft7706 Apple Mill Pl, Louisville, KY 40228Off Market
- $341,8004 bd2 ba1.7k sqft7714 Apple Mill Pl, Louisville, KY 40228Off Market
- $314,2002 bd2 ba2k sqft7803 Vaughn Mill Rd, Louisville, KY 40228Off Market
- $396,5004 bd2 ba1.9k sqft7709 Apple Mill Pl, Louisville, KY 40228Off Market
- $349,8004 bd2 ba1.6k sqft7711 Apple Mill Pl, Louisville, KY 40228Off Market
Nearby schools
GreatSchools rating
- 3/10Smyrna Elementary SchoolGrades: PK-5Distance: 0.8 mi
- 3/10Marion C. Moore SchoolGrades: 6-12Distance: 0.7 mi


Get pre-qualified for a loan
At Zillow Home Loans, we can pre-qualify you in as little as 5 minutes with no impact to your credit score.An equal housing lender. NMLS #10287.
Sell for more on Zillow
Get a Zillow Showcase℠ listing at no additional cost and you could sell for .
$366,200
2% more
+$7,324
With Zillow Showcase(estimated)
$373,524
- Kentucky
- Jefferson County
- Louisville
- 40228
- Highview
- 7710 Apple Mill Pl
Nearby cities
Nearby neighborhoods
Nearby zip codes
Other Louisville Topics
