Welcome to Kittery Cove! This unique cape code home is ready for a new home owner! Through the front door is a wonderful living room with a cozy bay seat window! A fun kitchen to cook a snack or an elegant meal includes all appliances! So many cabinets PLUS a huge custom extra pantry system! Built in Wall Oven is a Plus! The extra bonus with this house is the enormous family room that was expanded for relaxing or entertaining. It also has a hug walk in closet for storage! Snuggle up to the fireplace and relax! Sliders lead to the rear patio and yard. First floor master includes a walk in closet and private bathroom. On the second floor you will find a wall of storage closets for all of your treasures! Sky Light Windows are a plus! A full bathroom includes a combo tub/shower. Two bedrooms offer nice size closets. The additional bedroom is huge with plenty of natural light and a great walk in closet! Who is ready to make this unique Cape Cod their own?
Closed
$295,000
7710 Bar Harbour Ln, Mentor, OH 44060
4beds
2,489sqft
Single Family Residence
Built in 1990
0.35 Acres Lot
$299,200 Zestimate®
$119/sqft
$3,038 Estimated rent
Home value
$299,200
$269,000 - $335,000
$3,038/mo
Zestimate® history
Owner options
List your home for rent
$3,038/mo
Rent Zestimate®
Find your next renter with Zillow Rental Manager. Plus, with online applications, you can quickly screen prospective tenants – for free.
$3,038/mo
Rent Zestimate®
Refinance and save
$2,072/mo
Est. payment
Refinancing to a lower rate could help reduce your monthly payments and save thousands over the life of the loan.
$2,072/mo
Est. payment
Explore your selling options
Work with a Zillow partner agent
Leverage their expertise and Zillow's premium Showcase listings to get your home seen by more buyers.
Get startedList with your own agent
Get your home in front of millions of buyers by listing it on Zillow.
Learn how to do itSell it yourself
Take full control of how buyers see your home on Zillow by listing For Sale by Owner (FSBO).
List your homeWhat's special
Plenty of natural lightEnormous family roomCozy bay seat windowWalk in closetRear patio and yardWall of storage closetsNice size closets
Zillow last checked:
Listing updated:
Listed by:
Marianne Drenik 440-537-3949 Marianne.Drenik@gmail.com,
HomeSmart Real Estate Momentum LLC,
Greg Pernus 440-823-6491,
HomeSmart Real Estate Momentum LLC
Bought with:
Pamela Brey, 2013002539
HomeSmart Real Estate Momentum LLC
Source: MLS Now,MLS#: 5160863 Originating MLS: Lake Geauga Area Association of REALTORS
Originating MLS: Lake Geauga Area Association of REALTORSFacts & features
Interior
Bedrooms & bathrooms
- Bedrooms: 4
- Bathrooms: 3
- Full bathrooms: 2
- 1/2 bathrooms: 1
- Main level bathrooms: 2
- Main level bedrooms: 1
Heating
- Forced Air, Fireplace(s), Gas
Cooling
- Central Air
Appliances
- Included: Built-In Oven, Dishwasher, Disposal, Microwave, Range, Refrigerator
Features
- Basement: None
- Number of fireplaces: 1
- Fireplace features: Heatilator, Gas
Interior area
- Total structure area: 2,489
- Total interior livable area: 2,489 sqft
- Finished area above ground: 2,489
Property
Parking
- Total spaces: 2
- Parking features: Attached, Electricity, Garage, Garage Door Opener
- Attached garage spaces: 2
Features
- Levels: Two
- Stories: 2
- Patio & porch: Patio
Lot
- Size: 0.35 Acres
Details
- Parcel number: 16C067E000400
Construction
Type & style
- Home type: SingleFamily
- Architectural style: Cape Cod,Other
- Property subtype: Single Family Residence
Materials
- Unknown
- Roof: Asphalt,Fiberglass
Condition
- Year built: 1990
Details
- Warranty included: Yes
Utilities & green energy
- Sewer: Public Sewer
- Water: Public
Community & HOA
Community
- Security: Smoke Detector(s)
- Subdivision: Kittery Cove Sub 5
HOA
- Has HOA: Yes
- Services included: Common Area Maintenance, Insurance
- HOA fee: $75 annually
- HOA name: Kittery Cove
Location
- Region: Mentor
Financial & listing details
- Price per square foot: $119/sqft
- Tax assessed value: $331,370
- Annual tax amount: $4,533
- Date on market: 9/30/2025
- Cumulative days on market: 56 days
- Listing terms: Cash,Conventional
Price history
| Date | Event | Price |
|---|---|---|
| 11/25/2025 | Sold | $295,000+1.8%$119/sqft |
Source:  MLS Now #5160863 Report a problem MLS Now #5160863 Report a problem | ||
| 11/25/2025 | Pending sale | $289,900$116/sqft |
Source: MLS Now #5160863 Report a problem | ||
| 11/4/2025 | Contingent | $289,900$116/sqft |
Source: MLS Now #5160863 Report a problem | ||
| 10/30/2025 | Price change | $289,900-17.2%$116/sqft |
Source: MLS Now #5160863 Report a problem | ||
| 9/30/2025 | Listed for sale | $350,000+86.2%$141/sqft |
Source: MLS Now #5160863 Report a problem | ||
| 3/17/2003 | Sold | $188,000+12.6%$76/sqft |
Source: Public Record Report a problem | ||
| 7/16/1997 | Sold | $167,000$67/sqft |
Source: Public Record Report a problem | ||
Public tax history
| Year | Property taxes | Tax assessment |
|---|---|---|
| 2025 | $4,412 -2.7% | $115,980 |
| 2024 | $4,533 -4.3% | $115,980 +15% |
| 2023 | $4,735 -0.6% | $100,820 |
| 2022 | $4,764 +0.1% | $100,820 |
| 2021 | $4,759 +3.3% | $100,820 +18% |
| 2020 | $4,607 -0.1% | $85,440 |
| 2019 | $4,613 +16.3% | $85,440 +19.1% |
| 2018 | $3,964 | $71,730 |
| 2017 | $3,964 +0.6% | $71,730 |
| 2016 | $3,941 +9.7% | $71,730 |
| 2015 | $3,593 -1.5% | $71,730 |
| 2014 | $3,647 -0.1% | $71,730 |
| 2013 | $3,650 -0.4% | $71,730 |
| 2012 | $3,666 +5.7% | $71,730 -1.1% |
| 2011 | $3,470 -1.2% | $72,560 |
| 2010 | $3,510 +3.5% | $72,560 +0% |
| 2009 | $3,391 -2.7% | $72,556 -10% |
| 2008 | $3,486 +2.4% | $80,620 |
| 2007 | $3,404 -56.7% | $80,620 |
| 2006 | $7,861 +2.5% | $80,620 +3.1% |
| 2005 | $7,672 -0.2% | $78,194 |
| 2004 | $7,686 +8.7% | $78,194 |
| 2003 | $7,073 +49.8% | $78,194 +45.1% |
| 2002 | $4,721 0% | $53,886 |
| 2001 | $4,722 -0.1% | $53,886 |
| 2000 | $4,724 +3.9% | $53,886 +3.9% |
| 1999 | $4,547 | $51,842 |
Find assessor info on the county website
Neighborhood: 44060
Nearby homes
- $387,2004 bd2 ba2.2k sqft7700 Bar Harbour Ln, Mentor, OH 44060Off Market
- $375,7004 bd2 ba2.3k sqft7720 Bar Harbour Ln, Mentor, OH 44060Off Market
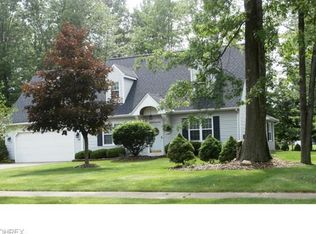
- $285,0003 bd2 ba1.6k sqft7690 Bar Harbour Ln, Mentor, OH 44060Sold
- $329,6003 bd2 ba1.7k sqft7730 Bar Harbour Ln, Mentor, OH 44060Off Market
- $502,5004 bd2 ba2.7k sqft7707 Ellington Pl, Mentor, OH 44060Off Market
- $452,0003 bd2 ba2.1k sqft7697 Ellington Pl, Mentor, OH 44060Off Market
- $450,5004 bd3 ba2.3k sqft7717 Ellington Pl, Mentor, OH 44060Off Market
- $252,0753 bd2 ba1.3k sqft7680 Bar Harbour Ln, Mentor, OH 44060Sold
Nearby schools
GreatSchools rating
- 8/10Ridge Elementary SchoolGrades: K-5Distance: 1.6 mi
- 7/10Memorial Middle SchoolGrades: 6-8Distance: 3.7 mi
- 8/10Mentor High SchoolGrades: 9-12Distance: 3.4 mi
Schools provided by the listing agent
- District: Mentor EVSD - 4304
Source: MLS Now. This data may not be complete. We recommend contacting the local school district to confirm school assignments for this home.
Get a cash offer in 3 minutes
Find out how much your home could sell for in as little as 3 minutes with a no-obligation cash offer.
Estimated market value
$299,200
Get a cash offer in 3 minutes
Find out how much your home could sell for in as little as 3 minutes with a no-obligation cash offer.
Estimated market value
$299,200
- Ohio
- Lake County
- Mentor
- 44060
- 7710 Bar Harbour Ln
Nearby cities
Nearby zip codes
Other Mentor Topics
