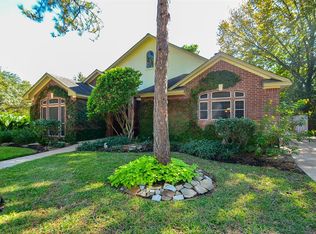
Welcome to this charming 2-story home in Copperfield! The spacious living room features a cozy fireplace and flows seamlessly into the breakfast room with built-in cabinets and desk area. The kitchen boasts a breakfast bar, ample cabinet space, pantry, granite countertops, and large windows with a corner sink. The first floor primary bedroom offers new carpet, double sinks, a large bathtub, separate shower, and walk-in closet. Upstairs you'll find a game room and 3 secondary bedrooms, two with walk-in closets. Enjoy the large covered patio and backyard with raised garden beds. Detached 2-car garage for convenience.
For sale
Price cut: $12K (7/31)
$325,000
7710 Brook Springs Dr, Houston, TX 77095
4beds
2,732sqft
Single Family Residence
Built in 1983
0.28 Acres Lot
$322,600 Zestimate®
$119/sqft
$60/mo HOA
What's special
Cozy fireplaceLarge covered patioGranite countertopsLarge bathtubFirst floor primary bedroomDouble sinksAmple cabinet space
- 61 days
- 480
- 48
Zillow last checked:
Listing updated:
Listed by:
Ryan Smith TREC #0634783 979-575-2131,
Keller Williams Realty Northeast
Source: HAR,MLS#: 85620895
Facts & features
Interior
Bedrooms & bathrooms
- Bedrooms: 4
- Bathrooms: 3
- Full bathrooms: 2
- 1/2 bathrooms: 1
Rooms
- Room types: Utility Room
Primary bedroom
- Level: First
- Area: 216
- Dimensions: 12x18
Bedroom
- Level: Second
- Area: 144
- Dimensions: 12x12
Bedroom
- Level: Second
- Area: 176
- Dimensions: 16x11
Bedroom
- Level: Second
- Area: 168
- Dimensions: 14x12
Breakfast
- Level: First
- Area: 72
- Dimensions: 9x8
Dining room
- Level: First
- Area: 165
- Dimensions: 15x11
Game room
- Level: Second
- Area: 300
- Dimensions: 20x15
Kitchen
- Level: First
- Area: 108
- Dimensions: 12x9
Living room
- Level: First
- Area: 330
- Dimensions: 22x15
Primary bath
- Level: First
Utility room
- Level: First
Heating
- Natural Gas
Cooling
- Electric
Appliances
- Included: Refrigerator, Electric Oven, Electric Cooktop, Dishwasher
- Laundry: Electric Dryer Hookup, Washer Hookup
Features
- Prewired for Alarm System, Primary Bed - 1st Floor, Walk-In Closet(s)
- Flooring: Carpet, Tile, Vinyl
- Windows: Window Coverings
- Number of fireplaces: 1
- Fireplace features: Gas Log
Interior area
- Total structure area: 2,732
- Total interior livable area: 2,732 sqft
Video & virtual tour
Property
Parking
- Total spaces: 2
- Parking features: Detached, Double-Wide Driveway
- Garage spaces: 2
Features
- Stories: 2
- Patio & porch: Covered
- Exterior features: Sprinkler System
- Has spa: Yes
- Fencing: Back Yard,Full
Lot
- Size: 0.28 Acres
- Features: Subdivided, 0 Up To 1/4 Acre
Details
- Parcel number: 1144330150002
Construction
Type & style
- Home type: SingleFamily
- Architectural style: Traditional
- Property subtype: Single Family Residence
Materials
- Brick, Wood Siding
- Foundation: Slab
- Roof: Composition
Condition
- New construction: No
- Year built: 1983
Utilities & green energy
- Water: Water District
Community & HOA
Community
- Security: Prewired for Alarm System
- Subdivision: Copperfield Southdown Village Sec1
HOA
- Has HOA: Yes
- HOA fee: $720 annually
Location
- Region: Houston
Financial & listing details
- Price per square foot: $119/sqft
- Tax assessed value: $344,808
- Annual tax amount: $7,875
- Date on market: 7/2/2026
- Listing terms: Cash,Conventional,FHA,VA Loan
Estimated market value
$322,600
$306,000 - $339,000
$2,588/mo
Price history
| Date | Event | Price |
|---|---|---|
| 7/31/2026 | Price change | $325,000-3.6%$119/sqft |
Source:  HAR #85620895 Report a problem HAR #85620895 Report a problem | ||
| 7/22/2026 | Price change | $337,000-0.9%$123/sqft |
Source: HAR #85620895 Report a problem | ||
| 7/2/2026 | Listed for sale | $340,000-4%$124/sqft |
Source: HAR #85620895 Report a problem | ||
| 5/12/2026 | Listing removed | $354,000$130/sqft |
Source: HAR #85620895 Report a problem | ||
| 4/24/2026 | Listed for sale | $354,000+71%$130/sqft |
Source: HAR #85620895 Report a problem | ||
| 11/1/2017 | Listing removed | $207,000$76/sqft |
Source: Coldwell Banker United, Realtors - Cy-Fair Office #72736364 Report a problem | ||
| 10/11/2017 | Pending sale | $207,000$76/sqft |
Source: Coldwell Banker United, Realtors - Cy-Fair Office #72736364 Report a problem | ||
| 9/22/2017 | Price change | $207,000-4.6%$76/sqft |
Source: Coldwell Banker United, Realtors - Cy-Fair Office #72736364 Report a problem | ||
| 8/17/2017 | Price change | $217,000-4.4%$79/sqft |
Source: Coldwell Banker United, Realtors - Cy-Fair Office #72736364 Report a problem | ||
| 7/26/2017 | Price change | $227,000-3.4%$83/sqft |
Source: Coldwell Banker United, Realtors - Cy-Fair Office #72736364 Report a problem | ||
| 7/6/2017 | Listed for sale | $235,000+48.7%$86/sqft |
Source: Coldwell Banker United, REALTORS, Cy-Fair Office #72736364 Report a problem | ||
| 2/7/2011 | Sold | -- |
Source: Agent Provided Report a problem | ||
| 12/18/2010 | Listed for sale | $158,000$58/sqft |
Source: Keller Williams Realty Greater Northwest #61087354 Report a problem | ||
Public tax history
| Year | Property taxes | Tax assessment |
|---|---|---|
| 2025 | $2,192 +1.1% | $344,808 -1% |
| 2024 | $2,167 +16.4% | $348,385 -5.1% |
| 2023 | $1,861 +7.6% | $367,210 +10.6% |
| 2022 | $1,729 | $331,921 +22.8% |
| 2021 | -- | $270,200 -3.6% |
| 2020 | $1,800 +8.3% | $280,395 +9.1% |
| 2019 | $1,662 -67.4% | $257,064 +11.6% |
| 2018 | $5,095 | $230,354 |
| 2017 | $5,095 +5.9% | $230,354 +5.5% |
| 2016 | $4,812 +6.6% | $218,356 |
| 2015 | $4,512 | $218,356 +12.3% |
| 2014 | $4,512 | $194,429 +9.3% |
| 2013 | -- | $177,859 |
| 2012 | -- | $177,859 +24.3% |
| 2011 | -- | $143,063 |
| 2010 | -- | $143,063 -2.7% |
| 2009 | -- | $146,988 -13.7% |
| 2007 | -- | $170,417 +28.1% |
| 2006 | -- | $133,000 -3.5% |
| 2005 | -- | $137,800 |
| 2004 | -- | $137,800 -13.6% |
| 2003 | -- | $159,500 +8.5% |
| 2002 | -- | $147,000 |
| 2001 | -- | $147,000 +7.3% |
| 2000 | -- | $137,000 |
Find assessor info on the county website
Monthly payment
Est. payment
Payment breakdown
Explore the cost of this home by adjusting the details. Changes won't be saved.Climate risks
Neighborhood: 77095
Nearby schools
Schools provided by the listing agent
- Elementary: Lowery Elementary School
- Middle: Aragon Middle School
- High: Langham Creek High School
Source: HAR. This data may not be complete. We recommend contacting the local school district to confirm school assignments for this home.

Similar homes
- $325,0004 bd3 ba2.5k sqft17010 Quiet Dale Ct, Houston, TX 77095For Sale
 MLS ID #39173778, Kimberly Vasquez, eXp Realty LLC. HAR
 - $314,9004 bd3 ba2.4k sqft7503 Valley Laurel Ct, Houston, TX 77095For Sale
 MLS ID #19477122, Casca Roberts, Home Topic Realty. HAR
 - $315,0005 bd3 ba2.6k sqft8106 Tall Firs Ln, Houston, TX 77095For Sale
 MLS ID #49495282, Christopher Longwell, Keller Williams Realty Professionals. HAR
 - $343,9984 bd3 ba2.1k sqft7406 Marble Glen Ln, Houston, TX 77095For Sale
 MLS ID #38500457, Michan Murray, eXp Realty LLC. HAR
