Skip main navigation
Sold for $280,000
  • $280,000

    7710 Charles St, Omaha, NE 68114

    3beds
    1,992sqft
    Single Family Residence
    Built in 1957
    7,405.2 Square Feet Lot
    $315,100 Zestimate®
    $141/sqft
    $2,091 Estimated rent

    Home value

    $315,100

    $299,000 - $334,000

    $2,091/mo

    Zestimate® history
    Loading
    Loading...

    Owner options

    List your home for rent

    $2,091/mo

    Rent Zestimate®

    Find your next renter with Zillow Rental Manager. Plus, with online applications, you can quickly screen prospective tenants – for free.

    Learn more

    $2,091/mo

    Rent Zestimate®

    Refinance and save

    $1,901/mo

    Est. payment

    Refinancing to a lower rate could help reduce your monthly payments and save thousands over the life of the loan.

    See today's rates

    $1,901/mo

    Est. payment

    Explore your selling options

    Work with a Zillow partner agent

    Leverage their expertise and Zillow's premium Showcase listings to get your home seen by more buyers.

    Get started

    List with your own agent

    Get your home in front of millions of buyers by listing it on Zillow.

    Learn how to do it

    Sell it yourself

    Take full control of how buyers see your home on Zillow by listing For Sale by Owner (FSBO).

    List your home

    What's special

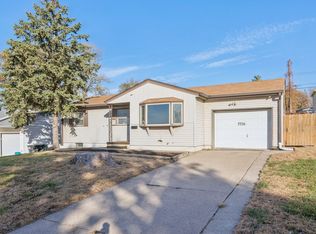
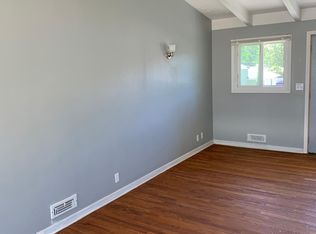
    Welcome to your dream home! This beautifully remodeled Ranch home in District 66 offers a perfect blend of style and comfort. Step inside to discover a spacious open concept layout that seamlessly integrates the kitchen, dining area and living room. The kitchen features floating shelves, sleek countertops, breakfast bar, and modern appliances. A focal point shiplap wall adds character and charm in the living room. Enjoy the luxury of brand new carpet in the lower level. Unwind by the bar area and fireplace in the family room, complete with built-ins for added convenience and style. Step outside to your own private retreat! The huge backyard is perfect for entertaining and relaxation, featuring a paver patio, retaining wall and full fence. All appliances stay with the home, including the washer and dryer, making moving in a breeze. Don't miss this opportunity to own a truly special home in a desirable location. Schedule a showing today and make this your new haven!

    Zillow last checked:

    Listing updated:

    Listed by:

    Pam Schurkamp 402-658-1969,

    BHHS Ambassador Real Estate

    Bought with:

    Sam Ganarajah

    BHHS Ambassador Real Estate

    Source: GPRMLS,MLS#: 22413494MLS Logo

    Facts & features

    Interior

    Bedrooms & bathrooms
    • Bedrooms: 3
    • Bathrooms: 2
    • Full bathrooms: 1
    • 3/4 bathrooms: 1
    • Main level bathrooms: 1
    Primary bedroom
    • Features: Wood Floor, Ceiling Fan(s)
    • Level: Main
    • Area: 155.7
    • Dimensions: 14.04 x 11.09
    Bedroom 2
    • Features: Wood Floor, Ceiling Fan(s)
    • Level: Main
    • Area: 121.46
    • Dimensions: 12.05 x 10.08
    Bedroom 3
    • Features: Wall/Wall Carpeting
    • Level: Basement
    Bedroom 4
    • Features: Wall/Wall Carpeting
    • Level: Basement
    Family room
    • Features: Wall/Wall Carpeting, Fireplace, Wet Bar
    • Level: Basement
    • Area: 421.46
    • Dimensions: 21.01 x 20.06
    Kitchen
    • Features: Wood Floor
    • Level: Main
    • Area: 133.51
    • Dimensions: 12.05 x 11.08
    Living room
    • Features: Wood Floor, 9'+ Ceiling
    • Level: Main
    • Area: 267.32
    • Dimensions: 19.04 x 14.04
    Basement
    • Area: 1092
    Heating
    • Natural Gas, Forced Air
    Cooling
    • Central Air
    Appliances
    • Included: Range, Refrigerator, Dishwasher, Disposal, Microwave
    Features
    • Ceiling Fan(s)
    • Flooring: Wood, Carpet, Ceramic Tile
    • Doors: Sliding Doors
    • Basement: Egress,Partially Finished
    • Number of fireplaces: 1
    • Fireplace features: Family Room
    Interior area
    • Total structure area: 1,992
    • Total interior livable area: 1,992 sqft
    • Finished area above ground: 1,092
    • Finished area below ground: 900

    Property

    Parking
    • Total spaces: 1
    • Parking features: Attached, Garage Door Opener
    • Attached garage spaces: 1
    Features
    • Patio & porch: Porch, Patio
    • Fencing: Chain Link
    Lot
    • Size: 7,405 sqft
    • Dimensions: 66 x 117
    • Features: Up to 1/4 Acre., City Lot, Public Sidewalk, Paved
    Details
    • Parcel number: 1648230000

    Construction

    Type & style
    • Home type: SingleFamily
    • Architectural style: Ranch
    • Property subtype: Single Family Residence
    Materials
    • Masonite
    • Foundation: Block
    • Roof: Composition
    Condition
    • Not New and NOT a Model
    • New construction: No
    • Year built: 1957

    Utilities & green energy

    • Sewer: Public Sewer
    • Water: Public
    • Utilities for property: Cable Available, Electricity Available, Natural Gas Available, Water Available, Sewer Available

    Community & neighborhood

    Location
    • Region: Omaha
    • Subdivision: Maenner-Hillside Addition

    Other

    Other facts
    • Listing terms: VA Loan,FHA,Conventional,Cash
    • Ownership: Fee Simple
    • Road surface type: Paved

    Price history

    DateEventPrice
    7/31/2024Sold$280,000-6.5%$141/sqft
    Source: GPRMLS #22413494 Report a problem
    6/14/2024Pending sale$299,500$150/sqft
    Source: GPRMLS #22413494 Report a problem
    6/8/2024Price change$299,500-4.9%$150/sqft
    Source: GPRMLS #22413494 Report a problem
    5/31/2024Listed for sale$315,000+64.9%$158/sqft
    Source: GPRMLS #22413494 Report a problem
    7/19/2019Sold$191,000+1.1%$96/sqft
    Source: GPRMLS #21911086 Report a problem
    6/3/2019Listed for sale$189,000+45.4%$95/sqft
    Source: Nebraska Realty Burt St #21911086 Report a problem
    8/19/2016Sold$130,000$65/sqft
    Source: Public Record Report a problem
    6/14/2016Pending sale$130,000$65/sqft
    Source: Owner #24072806 Report a problem
    6/10/2016Listed for sale$130,000+4%$65/sqft
    Source: Owner #24072806 Report a problem
    2/14/2014Listing removed$125,000$63/sqft
    Source: NP Dodge Real Estate #21315645 Report a problem
    10/15/2013Price change$125,000-3.1%$63/sqft
    Source: NP Dodge Real Estate #21315645 Report a problem
    9/28/2013Price change$129,000-4.4%$65/sqft
    Source: NP Dodge Real Estate #21315645 Report a problem
    8/17/2013Listed for sale$135,000$68/sqft
    Source: NP Dodge Real Estate #21315645 Report a problem

    Public tax history

    YearProperty taxesTax assessment
    2025$4,337 +21.5%$263,300 +20.9%
    2024$3,570 -19.6%$217,700
    2023$4,440 -0.4%$217,700 +6.9%
    2022$4,459 +9.2%$203,700 +10.7%
    2021$4,082 +18%$184,000 +20%
    2020$3,460 +7.7%$153,300 +9%
    2019$3,212 +3.3%$140,700 +3.6%
    2018$3,110 +20.2%$135,800 -1.8%
    2017$2,586 $138,300 +19%
    2016$2,586 +1.5%$116,200
    2015$2,548 $116,200
    2014-- $116,200
    2013-- $116,200 -9.7%
    2012-- $128,700
    2011-- $128,700 -3.8%
    2009$2,795 $133,800
    2008-- $133,800 +8.6%
    2005-- $123,200 +47.2%
    2004-- $83,700

    Find assessor info on the county website

    Neighborhood: Peony Park

    Nearby schools

    GreatSchools rating
    Schools provided by the listing agent
    • Elementary: Hillside
    • Middle: Westside
    • High: Westside
    • District: Westside

    Source: GPRMLS. This data may not be complete. We recommend contacting the local school district to confirm school assignments for this home.

    Get pre-qualified for a loan
    At Zillow Home Loans, we can pre-qualify you in as little as 5 minutes with no impact to your credit score.

    An equal housing lender. NMLS #10287.

    Sell for more on Zillow
    Get a Zillow Showcase℠ listing at no additional cost and you could sell for .
    $315,100
    2% more
    +$6,302
    With Zillow Showcase(estimated)
    $321,402