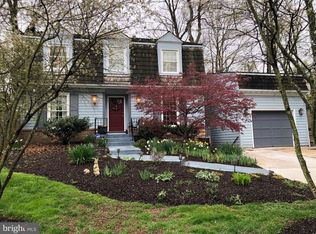
Welcome to 7710 Cindy Lane, a turn-key oasis with sunny and bright spaces. Homeowner has invested in major upgrades in the last 24 months- from fresh paint and newly refinished floors, to a new roof, furnace, deck, patio, and kitchen appliances, this house is move-in ready! As you step inside, you are greeted by a two story foyer that leads you into the heart of the home. The spacious formal living and dining rooms offer a bright and inviting atmosphere, with large windows that fill the space with natural light, highlighting the freshly refinished hardwood floors and freshly painted walls. The living room boasts a wood burning fireplace, enhancing the thoughtful design making the space feel both welcoming and sophisticated, perfect for everyday living or hosting guests. Moving through the home, you'll find the kitchen, a true chef’s haven. Featuring updated, top-of the line appliances including an all-new range, Miele dishwasher and Liebherr refrigerator (both purchased in late 2024), the kitchen offers ample pantry storage and sleek finishes. A breakfast area with bay window overlooking the backyard is sure to be a favorite gathering place. Flowing seamlessly into the spacious family room with wet bar, where an expansive wall of windows showcase beautiful views of the lush gardens. A cozy fireplace creates an inviting ambiance, perfect for unwinding after a long day. The main level also features the serene owner’s suite, which provides the perfect retreat. The primary bedroom is both spacious and calming, with a separate dressing room and a large walk-in closet offering ample storage. The updated en-suite bath, featuring Waterworks fixtures and soaking tub, invites relaxation with its elegant design and peaceful garden views. As you head upstairs, you'll discover three additional spacious bedrooms, each offering comfortable space for family or guests. The appealing upstairs full bath is a bright and functional space The lower level adds even more value to this home, offering a huge, fully finished flexible space that can serve as a recreation or media room, playroom, or additional family room. A large unfinished utility room provides ample storage, extra refrigerator, deep freezer and full sized washer/dryer. A full bath on this level ensures comfort and convenience for guests or additional family members. The oversized two-car garage provides generous space for vehicles and extra storage. Step outside, and you’ll discover a true oasis. Just off the dining room, a new composite deck (installed in 2023), is perfect for alfresco dining or relaxing while taking in the picturesque views of the beautifully landscaped grounds. The new bluestone patio, added in 2023, offers an elegant and low-maintenance outdoor space, ideal for entertaining or simply enjoying the surroundings. A soothing koi pond completes the outdoor sanctuary, inviting you to unwind in nature’s embrace. This home has been thoughtfully maintained and updated with attention to detail. A brand-new roof was installed in August 2023, along with gutter guards and a French drain system (added between 2023 and 2024), enhancing the home’s durability and functionality. A new furnace system (installed in 2024) ensures comfort throughout the year. Situated just minutes from downtown Bethesda, Chevy Chase, and Washington, D.C., 7710 Cindy Lane is ideally located for easy access to world-class dining, shopping, top-rated schools, and scenic parks, offering the perfect balance of convenience and tranquility. Experience the finest in living at 7710 Cindy Lane. Schedule your private tour today!
Sold for $1,399,000
Zillow last checked:
Listing updated:
Bought with:
Mr. Deepak Nathani, 5003698
EXP Realty, LLC
Source: Bright MLS,MLS#: MDMC2167414
Price history
| Date | Event | Price |
|---|---|---|
| 4/10/2025 | Sold | $1,399,000$346/sqft |
Source:  Bright MLS #MDMC2167414 Report a problem Bright MLS #MDMC2167414 Report a problem | ||
| 4/8/2025 | Pending sale | $1,399,000$346/sqft |
Source: Bright MLS #MDMC2167414 Report a problem | ||
| 3/17/2025 | Contingent | $1,399,000$346/sqft |
Source: Bright MLS #MDMC2167414 Report a problem | ||
| 3/15/2025 | Price change | $1,399,000-6.7%$346/sqft |
Source: Bright MLS #MDMC2167414 Report a problem | ||
| 2/25/2025 | Listed for sale | $1,499,000+60.3%$370/sqft |
Source: Bright MLS #MDMC2167414 Report a problem | ||
| 2/23/2012 | Sold | $935,000-1.6%$231/sqft |
Source: Public Record Report a problem | ||
| 12/7/2011 | Price change | $949,900-4.1%$235/sqft |
Source: Long & Foster Real Estate #MC7737519 Report a problem | ||
| 11/23/2011 | Price change | $990,000-5.7%$245/sqft |
Source: Rozansky Realty Group of Long & Foster Real Estate, Inc. Report a problem | ||
| 10/17/2011 | Price change | $1,049,900-4.5%$259/sqft |
Source: Rozansky Realty Group of Long & Foster Real Estate, Inc. #MC7633108 Report a problem | ||
| 9/10/2011 | Listed for sale | $1,099,900+15.9%$272/sqft |
Source: Rozansky Realty Group of Long & Foster Real Estate, Inc. #MC7633108 Report a problem | ||
| 1/12/2005 | Sold | $949,000$234/sqft |
Source: Public Record Report a problem | ||
Get a cash offer in 3 minutes
Find out how much your home could sell for in as little as 3 minutes with a no-obligation cash offer.
Estimated market value
$1,390,700
