Skip main navigation
ActiveErrorPrice cut: $500 (7/8)
$414,500
4beds
2,830sqft

7710 Currie Hill Ct, Fort Wayne, IN 46804

4beds
2,830sqft
Single family residence
Built in 1994
0.37 Acres
2 Attached garage spaces
$23/mo HOA

What's special

Large partially wooded lotOversized sunroomFilled with natural lightQuiet cul-de-sacPicturesque pond viewsUpstairs laundry room

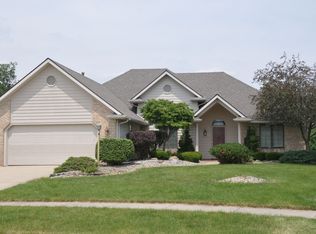
Enjoy peaceful living in this beautiful 4-bedroom, 3.5-bath home tucked away on a quiet cul-de-sac in Southwest Allen County. Set on a large, partially wooded lot with picturesque pond views, this home is filled with natural light and offers a spacious primary suite with vaulted ceilings, along with soaring vaulted and ...

22 days
|
2,261
|
116
|

Likely to sell faster than

Source: IRMLS,MLS#: 202625383MLS Logo
Travel times

Living Room

Kitchen

Dining Room

Zillow last checked:

Listing updated:

Listed by:

Michael Payne Cell:260-740-6411,

Coldwell Banker Real Estate Gr

Source: IRMLS,MLS#: 202625383MLS Logo

Facts & features

Interior

Bedrooms & bathrooms
  • Bedrooms: 4
  • Bathrooms: 4
  • Full bathrooms: 3
  • 1/2 bathrooms: 1
Bedroom 1
  • Level: Upper
Bedroom 2
  • Level: Upper
Dining room
  • Level: Main
  • Area: 182
  • Dimensions: 14 x 13
Family room
  • Level: Main
  • Area: 315
  • Dimensions: 21 x 15
Kitchen
  • Level: Main
  • Area: 140
  • Dimensions: 14 x 10
Heating
  • Conventional, Forced Air
Cooling
  • Central Air
Appliances
  • Included: Dishwasher, Microwave, Refrigerator, Gas Oven
Features
  • Basement: Full
  • Number of fireplaces: 1
  • Fireplace features: Family Room
Interior area
  • Total structure area: 3,616
  • Total interior livable area: 2,830 sqft
  • Finished area above ground: 2,190
  • Finished area below ground: 640

Property

Parking
  • Total spaces: 2
  • Parking features: Attached
  • Attached garage spaces: 2
Features
  • Levels: Two
  • Stories: 2
  • Has view: Yes
  • View description: Water
  • Has water view: Yes
  • Water view: Water
Lot
  • Size: 0.37 Acres
  • Dimensions: 90X177
  • Features: Cul-De-Sac, Few Trees
Details
  • Parcel number: 021101301009.000075

Construction

Type & style
  • Home type: SingleFamily
  • Property subtype: Single Family Residence
Materials
  • Vinyl Siding
Condition
  • New construction: No
  • Year built: 1994

Utilities & green energy

  • Sewer: Public Sewer
  • Water: Public

Community & HOA

Community
  • Subdivision: Abbey Place
HOA
  • Has HOA: Yes
  • HOA fee: $275 annually
Location
  • Region: Fort Wayne

Financial & listing details

  • Tax assessed value: $344,100
  • Annual tax amount: $3,407
  • Date on market: 6/26/2026

Price history

DateEventPrice
7/8/2026Price change$414,500-0.1%
Source: IRMLS #202625383 Report a problem
6/26/2026Listed for sale$415,000+15.1%
Source: IRMLS #202625383 Report a problem
5/19/2023Sold$360,500+3%
Source: IRMLS #202311192 Report a problem
4/15/2023Pending sale$349,900
Source: IRMLS #202311192 Report a problem
4/14/2023Listed for sale$349,900
Source: IRMLS #202311192 Report a problem

Public tax history

YearProperty taxesTax assessment
2025$3,686 +2.9%$344,100 +0.4%
2024$3,582 +5.6%$342,700 +2.7%
2023$3,391 +8%$333,700 +6.5%
2022$3,140 +15.1%$313,400 +4.9%
2021$2,728 +3%$298,900 +15.3%
2020$2,648 +0.8%$259,300 +3.3%
2019$2,628 +14.2%$251,000 +1.3%
2018$2,301 +7.8%$247,900 +15.6%
2017$2,136 +0.9%$214,400 +7%
2016$2,117 -0.6%$200,300 -0.7%
2014$2,129 -0.9%$201,800 -0.4%
2013$2,149 +5.7%$202,600 +5.7%
2011$2,032 $191,700 +1.8%
2010-- $188,400 -6.6%
2007-- $201,800 +17.7%
2005-- $171,400
2004-- $171,400 +70.4%
2001-- $100,600 +199.9%
1999-- $33,540

Find assessor info on the county website

Monthly payment

Est. payment
$2,405/mo
Principal & interest
$2109
Property taxes
$273
HOA Fees
$23
More affordability toolsChevron Right

Estimated market value

$407,200

$387,000 - $428,000

$2,617/mo

Climate risks

Explore flood, wildfire, and other predictive climate risk information for this property on First Street®️.

Neighborhood: Abby Place

Nearby schools

Whispering Meadow Elementary School
Grades PK-50.6 miles
6/10
GreatSchools® Rating
Test Score Rating
6/10
Academic Progress Rating
5/10
Woodside Middle School
Grades 6-83.7 miles
7/10
GreatSchools® Rating
Test Score Rating
7/10
Academic Progress Rating
7/10
Homestead Senior High School
Grades 9-123.3 miles
10/10
GreatSchools® Rating
College Readiness Rating
10/10