Skip main navigation
ActiveErrorPrice cut: $25.1K (7/10)
$649,900
3beds
4baths
2,842sqft

7710 E Beverly Dr, Spokane, WA 99212

3beds
4baths
2,842sqft
Single family residence
Built in 2009
0.79 Acres
2 Carport spaces
$229 price/sqft

What's special

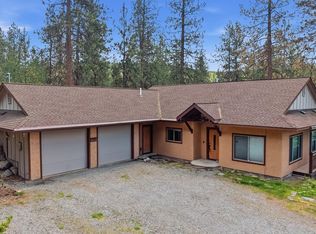
Tucked away on .79 acres and surrounded by open land, this custom built 2009 straw bale home offers privacy, nature, and convenience just 10 minutes from downtown Spokane while feeling worlds away. With 2,842 square feet of thoughtfully designed space & main floor living, this 3 bed, 3.5 bath home is ...

41 days
|
676
|
37
|
Source: SMLS as distributed by MLS GRID,MLS#: 202618656MLS Logo
Travel times

Living Room

Kitchen

Primary Bedroom

Zillow last checked:

Listing updated:

Listed by:

Melinda Keberle 509-999-4458,

REAL Broker LLC

Source: SMLS as distributed by MLS GRID,MLS#: 202618656MLS Logo

Facts & features

Interior

Bedrooms & bathrooms
  • Bedrooms: 3
  • Bathrooms: 4
Basement
  • Level: Basement
First floor
  • Level: First
  • Area: 1421 Square Feet
Heating
  • Natural Gas, Radiant Floor, Zoned
Appliances
  • Included: Gas Range, Dishwasher, Refrigerator, Microwave, Washer, Dryer
Features
  • Cathedral Ceiling(s), Hard Surface Counters
  • Flooring: Wood
  • Basement: Finished,Daylight,See Remarks
  • Number of fireplaces: 1
  • Fireplace features: Propane
Interior area
  • Total structure area: 2,842
  • Total interior livable area: 2,842 sqft

Property

Parking
  • Total spaces: 4
  • Parking features: Attached, Carport, RV Access/Parking, Garage Door Opener
  • Garage spaces: 2
  • Carport spaces: 2
  • Covered spaces: 4
Features
  • Stories: 1
Lot
  • Size: 0.79 Acres
  • Features: Views, Hillside, Oversized Lot
Details
  • Parcel number: 45193.9200

Construction

Type & style
  • Home type: SingleFamily
  • Architectural style: Ranch
  • Property subtype: Single Family Residence
Materials
  • Stucco
  • Roof: Composition
Condition
  • New construction: No
  • Year built: 2009

Community & HOA

Location
  • Region: Spokane

Financial & listing details

  • Price per square foot: $229/sqft
  • Tax assessed value: $246,600
  • Annual tax amount: $4,626
  • Date on market: 6/4/2026
  • Listing terms: FHA,VA Loan,Conventional,Cash
  • Road surface type: Paved

Price history

DateEventPrice
7/10/2026Price change$649,900-3.7%$229/sqft
Source: SMLS as distributed by MLS GRID #202618656 Report a problem
6/4/2026Listed for sale$675,000+88%$238/sqft
Source: SMLS as distributed by MLS GRID #202618656 Report a problem
10/31/2007Sold$359,000$126/sqft
Source: SMLS as distributed by MLS GRID #27027462 Report a problem

Public tax history

YearProperty taxesTax assessment
2017$3,664 -6.3%$246,600 +8.4%
2016$3,909 +18%$227,400 +13.3%
2015$3,313 $200,750 +1.1%
2014$3,313 $198,650
2013$3,313 -13.4%--
2011$3,824 +8.6%--
2010$3,523 --
2009$3,523 +314.6%--
2008$850 --
2007-- $61,000
2005$945 +3.4%--
2004$914 +5.9%--
2003$863 --

Find assessor info on the county website

Monthly payment

Est. payment
$3,698/mo
Principal & interest
$3243
Property taxes
$455
More affordability toolsChevron Right

Estimated market value

Not available

Estimated sales range

Not available

Not available

Climate risks

Explore flood, wildfire, and other predictive climate risk information for this property on First Street®️.

Neighborhood: 99212

Nearby schools

Ness Elementary School
Grades 1-51.9 miles
8/10
GreatSchools® Rating
Test Score Rating
7/10
Student Progress Rating
9/10
Centennial Middle School
Grades 6-81.6 miles
3/10
GreatSchools® Rating
Test Score Rating
3/10
Student Progress Rating
3/10
West Valley High School
Grades 9-122.9 miles
5/10
GreatSchools® Rating
Test Score Rating
3/10
College Readiness Rating
6/10