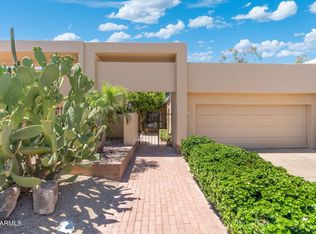
ON THE GOLF COURSE in the exclusive gated community of Gainey Ranch (The Courts). This exceptional 2-bedroom, 2.5-bath townhome plus loft has a 1-car garage is one of only four residences offering every window with breathtaking golf course views and Camelback Mountain as a backdrop. Perfectly positioned to capture sweeping vistas of the l majestic McDowell Mountains, and lush fairways and unforgettable Arizona sunsets. Delivering a truly rare Scottsdale lifestyle.
designed for effortless indoor-outdoor living. Featuring two expansive patio spaces ideal for entertaining, relaxing, or simply enjoying the serene surroundings. The light-filled interior showcases stunning views from nearly every room, creating a seamless connection to the beautiful desert landscape. Just steps away you will find the Estate Club, offering resort-style amenities including a heated pool and spa, state-of-the-art fitness center, pickleball and tennis courts, and meeting rooms. Gainey Ranch is renowned for its lock-and-leave convenience, 24-hour guarded security, and unbeatable central Scottsdale location near premier shopping, dining, and entertainment.
The newly renovated Grand Hyatt Scottsdale Resort is just moments away, adding world-class dining, spa, and resort experiences right at your doorstep. Optional membership opportunities are available at the private Gainey Ranch Golf Club, which offers three tiers of membership options; golf membership is not included in the HOA.
A rare opportunity to own one of Gainey Ranch's most coveted view properties in one of Scottsdale's most sought-after communities.
Accepting backups
$699,000
7710 E Gainey Ranch Road #121, Scottsdale, AZ 85258
2beds
1,154sqft
:
Get pre-qualified$4,959/mo
Townhouse
Built in 1986
68 Square Feet Lot
$672,600 Zestimate®
$606/sqft
$795/mo HOA
What's special
Golf course viewsUnforgettable arizona sunsetsLight-filled interiorLush fairways
- 47 days |
- 1,043 |
- 48 |
Zillow last checked:
Listing updated:
Listed by:
Yvonne Katz 847-736-8508,
Cambridge Properties
Source: ARMLS,MLS#: 7039512
Facts & features
Interior
Bedrooms & bathrooms
- Bedrooms: 2
- Bathrooms: 3
- Full bathrooms: 2
- 1/2 bathrooms: 1
Heating
- Electric
Cooling
- Central Air, Ceiling Fan(s)
Appliances
- Included: Dryer, Washer, Refrigerator, Dishwasher, Disposal, Electric Range, Electric Oven, Built-In Electric Oven
- Laundry: In Garage
Features
- Double Vanity, Master Downstairs, Vaulted Ceiling(s), Full Bth Master Bdrm
- Flooring: Carpet, Laminate
- Windows: Screens, Double Pane Windows, Vinyl Frame
- Has basement: No
- Number of fireplaces: 1
- Fireplace features: Family Room
- Common walls with other units/homes: Two Common Walls
Interior area
- Total structure area: 1,154
- Total interior livable area: 1,154 sqft
Property
Parking
- Total spaces: 1
- Parking features: Attached, Garage Door Opener
- Attached garage spaces: 1
Features
- Stories: 2
- Patio & porch: Covered
- Has spa: Yes
- Spa features: Heated
- Fencing: Block
- Has view: Yes
- View description: Golf Course, Mountain(s)
Lot
- Size: 68 Square Feet
- Features: North/South Exposure, Desert Front, On Golf Course, Gravel/Stone Front
Details
- Parcel number: 17559217
Construction
Type & style
- Home type: Townhouse
- Architectural style: Other
- Property subtype: Townhouse
- Attached to another structure: Yes
Materials
- Stucco, Wood Frame, Painted
- Roof: Tile,Built-Up
Condition
- Year built: 1986
Utilities & green energy
- Sewer: Public Sewer
- Water: City Water
Community & HOA
Community
- Features: Pool, Racquetball, Golf, Pickleball, Gated, Community Spa, Community Spa Htd, Guarded Entry, Tennis Court(s), Playground, Biking/Walking Path
- Subdivision: The Courts at Gainey Ranch
HOA
- Has HOA: Yes
- Services included: Roof Repair, Insurance, Cable TV, Maintenance Grounds, Street Maint, Front Yard Maint, Roof Replacement, Maintenance Exterior
- HOA fee: $434 monthly
- HOA name: The Courts
- HOA phone: 480-951-0321
- Second HOA fee: $361 monthly
- Second HOA name: GRCA
- Second HOA phone: 480-951-0321
Location
- Region: Scottsdale
Financial & listing details
- Price per square foot: $606/sqft
- Annual tax amount: $2,057
- Date on market: 6/25/2026
- Cumulative days on market: 46 days
- Listing terms: Cash,Conventional,FHA,VA Loan
- Ownership: Condominium
Estimated market value
$672,600
$639,000 - $706,000
$2,833/mo
Price history
| Date | Event | Price |
|---|---|---|
| 6/26/2026 | Listed for sale | $699,000$606/sqft |
Source:  ARMLS #7039512 Report a problem ARMLS #7039512 Report a problem | ||
Public tax history
Tax history is unavailable.
Monthly payment
Est. payment
Payment breakdown
Explore the cost of this home by adjusting the details. Changes won't be saved.Climate risks
Neighborhood: Gainey Ranch
Nearby schools
GreatSchools rating
- 10/10Cochise Elementary SchoolGrades: PK-5Distance: 0.7 mi
- 9/10Cocopah Middle SchoolGrades: 6-8Distance: 2 mi
- 9/10Chaparral High SchoolGrades: 9-12Distance: 1.3 mi
Schools provided by the listing agent
- Elementary: Cochise Elementary School
- Middle: Cocopah Middle School
- High: Chaparral High School
- District: Scottsdale Unified District
Source: ARMLS. This data may not be complete. We recommend contacting the local school district to confirm school assignments for this home.
- $509,300-- bd2 ba954 sqft7710 E Gainey Ranch Rd #1, Scottsdale, AZ 85258Off Market
- $584,3002 bd2 ba1k sqft7710 E Gainey Ranch Rd #3, Scottsdale, AZ 85258Off Market
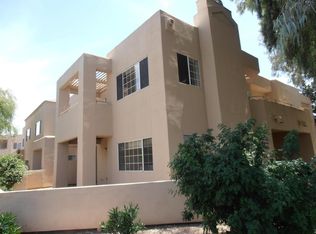
- $590,500-- bd3 ba1.1k sqft7710 E Gainey Ranch Rd #4, Scottsdale, AZ 85258Off Market
- $491,9002 bd2 ba1k sqft7710 E Gainey Ranch Rd UNIT 260, Scottsdale, AZ 85258Off Market
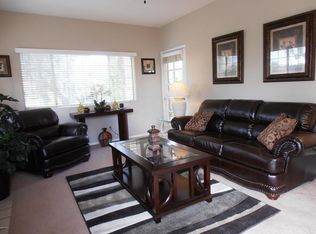
- $420,400-- bd1 ba785 sqft7710 E Gainey Ranch Rd #7, Scottsdale, AZ 85258Off Market
- $592,1002 bd3 ba1.1k sqft7710 E Gainey Ranch Rd #8, Scottsdale, AZ 85258Off Market
- $422,100-- bd1 ba785 sqft7710 E Gainey Ranch Rd #10, Scottsdale, AZ 85258Off Market
- $619,3002 bd3 ba1.1k sqft7710 E Gainey Ranch Rd UNIT 148, Scottsdale, AZ 85258Off Market
A local agent can set up tours, give advice and negotiate with sellers.
Similar homes
- $490,0002 bd2 ba954 sqft7710 E GAINEY RANCH Road #206, Scottsdale, AZ 85258For Sale
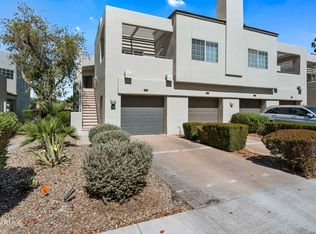 MLS ID #7053077, Sandra Lawton Wilken, Local Luxury Christie's International Real Estate. ARMLS
 - $899,0002 bd2 ba1.5k sqft7272 E GAINEY RANCH Road #42, Scottsdale, AZ 85258For Sale
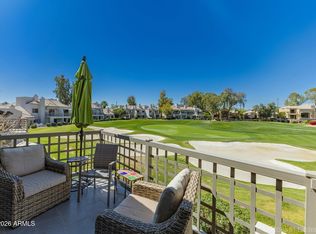 MLS ID #6995792, Danielle R Racke, Red House Realty. ARMLS
 - $820,0002 bd2 ba1.6k sqft8628 E SAN RAFAEL Drive, Scottsdale, AZ 85258For Sale
 MLS ID #7025506, Diane Miller, West USA Realty. ARMLS
 - $750,0002 bd2 ba1.6k sqft7955 E CHAPARRAL Road #111, Scottsdale, AZ 85250For Sale
 MLS ID #7041414, Hannah Mason, HomeSmart. ARMLS
 - $480,0003 bd2 ba1.4k sqft9745 N 95TH Street #227, Scottsdale, AZ 85258For SaleMLS ID #7064489, Attila Juhasz, Berkshire Hathaway HomeServices Arizona Properties. ARMLS
- $649,9002 bd3 ba1.6k sqft19475 N GRAYHAWK Drive #1090, Scottsdale, AZ 85255For SaleMLS ID #7035762, Karen J Weston, Coldwell Banker Realty. ARMLS
- $525,0002 bd2 ba1.3k sqft7777 E 2ND Street #209, Scottsdale, AZ 85251For SaleMLS ID #7046795, Kelly Griffin Porter, RE/MAX Fine Properties. ARMLS
- $525,0002 bd2 ba1.2k sqft7027 N SCOTTSDALE Road #135, Scottsdale, AZ 85253For SaleMLS ID #7062837, Maureen R Hamilton, HomeSmart. ARMLS
- $660,0003 bd2 ba1.6k sqft19475 N GRAYHAWK Drive #1099, Scottsdale, AZ 85255For SaleMLS ID #6999628, Pam M Peterson, Locality Real Estate. ARMLS
- $430,0003 bd2 ba1.2k sqft9600 N 96TH Street #242, Scottsdale, AZ 85258For SaleMLS ID #7027532, Justin White, HomeSmart Realty. ARMLS
- $555,0002 bd3 ba1.4k sqft19777 N 76TH Street #1119, Scottsdale, AZ 85255For SaleMLS ID #6984498, Kathy Kate Harris, Russ Lyon Sotheby's International Realty. ARMLS
- $671,0002 bd2 ba1.3k sqft8245 E Bell Rd Unit 123, Scottsdale, AZ 85260Off Market
- $645,0002 bd2 ba1.4k sqft15221 N CLUBGATE Drive #1121, Scottsdale, AZ 85254For SaleMLS ID #7010560, Laurie Pratt, West USA Realty. ARMLS
- $524,9003 bd2 ba1.5k sqft11500 E COCHISE Drive #2085, Scottsdale, AZ 85259For SaleMLS ID #7063953, Angela R Wipperfurth, West USA Realty. ARMLS
- $445,0002 bd2 ba1.1k sqft5100 N MILLER Road #19, Scottsdale, AZ 85250For SaleMLS ID #7058405, John Gonzales, HomeSmart. ARMLS
- $625,0002 bd2 ba1.4k sqft15221 N CLUBGATE Drive #1013, Scottsdale, AZ 85254For SaleMLS ID #7002655, Greg Zonno, HomeSmart. ARMLS
- $598,5003 bd3 ba1.5k sqft19777 N 76TH Street #1106, Scottsdale, AZ 85255For SaleMLS ID #6973509, Sharon Terhune, eXp Realty. ARMLS
- $550,0002 bd2 ba1.5k sqft13300 E VIA LINDA -- #1061, Scottsdale, AZ 85259For SaleMLS ID #7055906, Andrew Schweikert, West USA Realty. ARMLS
- $512,5002 bd2 ba1.3k sqft19550 N GRAYHAWK Drive #2035, Scottsdale, AZ 85255For SaleMLS ID #6993462, Laurie Pratt, West USA Realty. ARMLS
- $508,9992 bd2 ba1.3k sqft19550 N GRAYHAWK Drive #2046, Scottsdale, AZ 85255For SaleMLS ID #7004155, Laurie Pratt, West USA Realty. ARMLS
