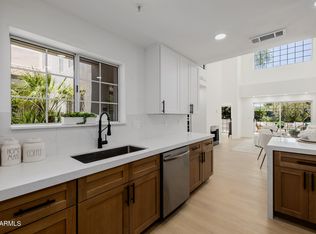
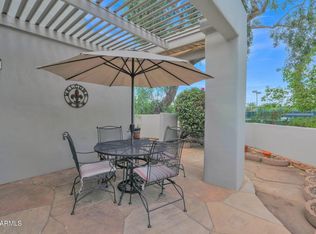
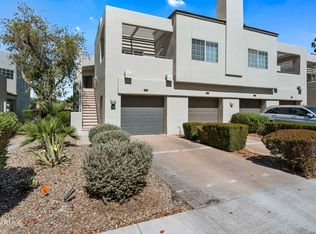
Check out this beautiful 2 bedroom, 2.5 bath townhome now for sale in Gainey Ranch! As you drive through this beautiful community, drink in the lush landscaping. Pull up to a low-maintenance charming front yard and a garage w/ built-in cabinets. Once inside, discover a sizable dining & living area w/ soaring ceilings and a cozy two-way carrara marble fireplace. Elegant wood-type flooring, neutral palette, generous baseboards, and plantation shutters throughout. The kitchen offers shaker cabinetry w/ 42'' upper cabinets, quartz counters, & carrara marble backsplash. Appliances include gourmet built-in Forno Espresso refrigerator, induction stove, and microwave. First primary bedroom downstairs features a private ensuite w/ walk-in shower, dual sinks, walk-in closet, and roll-down exterior shades. Step outside onto your charming backyard patio for your morning cup of coffee. Continue upstairs and into the quaint loft w/ soft carpet, where you can spend a relaxing Sunday afternoon. The second primary bedroom also boasts of its own private ensuite w/ dual sinks, walk-in closet, and soaker tub. This home is a true gem!
Sold for $690,000
Zillow last checked:
Listing updated:
Bought with:
Ernest Barrueta, BR631129000
Barrueta & Associates, LLC
Source: ARMLS,MLS#: 6870678
Price history
| Date | Event | Price |
|---|---|---|
| 6/30/2025 | Sold | $690,000-1.3%$598/sqft |
Source:  ARMLS #6870678 Report a problem ARMLS #6870678 Report a problem | ||
| 5/23/2025 | Listed for sale | $699,000+39.8%$606/sqft |
Source: ARMLS #6870678 Report a problem | ||
| 3/11/2025 | Sold | $500,000-8.9%$433/sqft |
Source: ARMLS #6778206 Report a problem | ||
| 2/17/2025 | Price change | $549,000-2%$476/sqft |
Source: ARMLS #6778206 Report a problem | ||
| 2/3/2025 | Price change | $560,000-1.8%$485/sqft |
Source: ARMLS #6778206 Report a problem | ||
| 1/7/2025 | Price change | $570,000-5%$494/sqft |
Source: ARMLS #6778206 Report a problem | ||
| 11/1/2024 | Listed for sale | $600,000$520/sqft |
Source: ARMLS #6778206 Report a problem | ||
| 11/1/2022 | Listing removed | -- |
Source: ARMLS #6418147 Report a problem | ||
| 6/16/2022 | Listed for sale | $600,000+84.6%$520/sqft |
Source: ARMLS #6418147 Report a problem | ||
| 11/9/2017 | Sold | $325,000-2.1%$282/sqft |
Source: Public Record Report a problem | ||
| 10/8/2017 | Listed for sale | $332,000+4.4%$288/sqft |
Source: ProAmerica Real Estate #5671196 Report a problem | ||
| 6/16/2017 | Sold | $318,000-3.3%$276/sqft |
Source: Public Record Report a problem | ||
| 4/16/2017 | Pending sale | $329,000$285/sqft |
Source: Russ Lyon Sotheby's International Realty #5534330 Report a problem | ||
| 2/28/2017 | Price change | $329,000-1.8%$285/sqft |
Source: Russ Lyon Sotheby's International Realty #5534330 Report a problem | ||
| 12/9/2016 | Listed for sale | $335,000+42.6%$290/sqft |
Source: Russ Lyon Sotheby''s International Realty #5534330 Report a problem | ||
| 4/24/2012 | Sold | $235,000-5.6%$204/sqft |
Source: Public Record Report a problem | ||
| 3/17/2012 | Price change | $249,000-3.9%$216/sqft |
Source: Schilling Fine Homes #4683699 Report a problem | ||
| 2/23/2012 | Price change | $259,000-3.7%$224/sqft |
Source: Schilling Fine Homes #4683699 Report a problem | ||
| 1/21/2012 | Price change | $269,000-2.5%$233/sqft |
Source: Schilling Fine Homes #4683699 Report a problem | ||
| 12/3/2011 | Listed for sale | $276,000-7.7%$239/sqft |
Source: Schilling Fine Homes #4683699 Report a problem | ||
| 4/16/2011 | Listing removed | $1,600$1/sqft |
Source: Schilling Fine Homes #4551740 Report a problem | ||
| 3/14/2011 | Listed for rent | $1,600$1/sqft |
Source: Superlative, Inc. #4551740 Report a problem | ||
| 10/9/2010 | Listing removed | $299,000$259/sqft |
Source: Superlative, Inc. #4421185 Report a problem | ||
| 9/28/2010 | Price change | $299,000+18587.5%$259/sqft |
Source: Superlative, Inc. #4421185 Report a problem | ||
| 9/26/2010 | Listed for sale | $1,600-99.1%$1/sqft |
Source: Superlative, Inc. #4421185 Report a problem | ||
| 6/14/2002 | Sold | $178,500+37.4%$155/sqft |
Source: Public Record Report a problem | ||
| 12/10/1993 | Sold | $129,900$113/sqft |
Source: Public Record Report a problem | ||
Nearby homes
- $685,0002 bd3 ba1.1k sqft7710 E Gainey Ranch Rd UNIT 115, Scottsdale, AZ 85258Sold
- $4,4953 bd3 ba1.4k sqft7710 E Gainey Ranch Rd UNIT 119, Scottsdale, AZ 85258For Rent

- $668,0002 bd3 ba1.1k sqft7710 E Gainey Ranch Rd UNIT 101, Scottsdale, AZ 85258For Sale
- $490,0002 bd2 ba954 sqft7710 E Gainey Ranch Rd UNIT 206, Scottsdale, AZ 85258For Sale
Get a cash offer in 3 minutes
Find out how much your home could sell for in as little as 3 minutes with a no-obligation cash offer.
Estimated market value
$676,900
