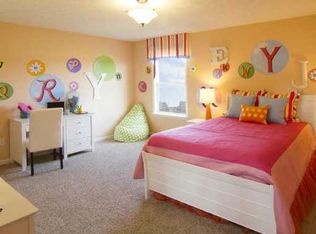
Welcome to this meticulously maintained home boasting over 4,000 sq ft of living space. Featuring 5 spacious bedrooms, 3.5 bathrooms, two versatile flex rooms, a loft, and a finished basement, this residence offers ample room for both relaxation and entertainment. The upgraded kitchen is a chef's dream with tons of cabinetry, an oversized island, granite counters, a backsplash, stainless steel appliances, new hardware, and under cabinet lighting. The planning center off the kitchen is ideal for a coffee bar, desk area, or kids' homework spot. Spacious bedrooms upstairs with plenty of storage. The primary bathroom has a tile shower plus garden soaking tub. The oversized 330 sq ft primary closet is one of a kind and provides more than enough space. Upstairs laundry. Step outside to a beautifully fenced backyard complete with a large paver patio and a cozy firepit, perfect for outdoor gatherings. This home includes numerous recent upgrades, including a new roof. See list of updates. Additional amenities include a 3-car garage and no neighbors behind. And, an extra plus is that you will have a newly installed electric hookup to conveniently charge your electrical vehicle at home. Enjoy the neighborhood pool. Conveniently located with easy access to the interstate, shops, and restaurants. This home is a perfect blend of elegance, functionality and convenience.
Sold
$580,000
7710 Eagle Crescent Dr, Zionsville, IN 46077
5beds
4,020sqft
Residential, Single Family Residence
Built in 2014
9,583 Square Feet Lot
$600,700 Zestimate®
$144/sqft
$3,761 Estimated rent
Home value
$600,700
$547,000 - $661,000
$3,761/mo
Zestimate® history
Owner options
List your home for rent
$3,761/mo
Rent Zestimate®
Find your next renter with Zillow Rental Manager. Plus, with online applications, you can quickly screen prospective tenants – for free.
$3,761/mo
Rent Zestimate®
Refinance and save
$4,074/mo
Est. payment
Refinancing to a lower rate could help reduce your monthly payments and save thousands over the life of the loan.
$4,074/mo
Est. payment
Explore your selling options
Work with a Zillow partner agent
Leverage their expertise and Zillow's premium Showcase listings to get your home seen by more buyers.
Get startedList with your own agent
Get your home in front of millions of buyers by listing it on Zillow.
Learn how to do itSell it yourself
Take full control of how buyers see your home on Zillow by listing For Sale by Owner (FSBO).
List your homeWhat's special
Cozy firepitFenced backyardSpacious bedroomsTile showerGranite countersGarden soaking tubUpgraded kitchen
Zillow last checked:
Listing updated:
Listed by:
Sena Taylor 219-613-5887,
Berkshire Hathaway Home
Bought with:
Stephen Clark
Compass Indiana, LLC
Source: MIBOR as distributed by MLS GRID,MLS#: 22026131
Facts & features
Interior
Bedrooms & bathrooms
- Bedrooms: 5
- Bathrooms: 4
- Full bathrooms: 3
- 1/2 bathrooms: 1
- Main level bathrooms: 1
Primary bedroom
- Features: Carpet
- Level: Upper
- Area: 270 Square Feet
- Dimensions: 18x15
Bedroom 2
- Features: Carpet
- Level: Upper
- Area: 143 Square Feet
- Dimensions: 13x11
Bedroom 3
- Features: Carpet
- Level: Upper
- Area: 132 Square Feet
- Dimensions: 12x11
Bedroom 4
- Features: Carpet
- Level: Upper
- Area: 132 Square Feet
- Dimensions: 12x11
Bedroom 5
- Features: Carpet
- Level: Basement
- Area: 132 Square Feet
- Dimensions: 12x11
Breakfast room
- Features: Vinyl Plank
- Level: Main
- Area: 169 Square Feet
- Dimensions: 13x13
Dining room
- Features: Vinyl Plank
- Level: Main
- Area: 156 Square Feet
- Dimensions: 13x12
Great room
- Features: Vinyl Plank
- Level: Main
- Area: 342 Square Feet
- Dimensions: 19x18
Kitchen
- Features: Vinyl Plank
- Level: Main
- Area: 180 Square Feet
- Dimensions: 15x12
Laundry
- Features: Vinyl
- Level: Upper
- Area: 90 Square Feet
- Dimensions: 15x6
Loft
- Features: Carpet
- Level: Upper
- Area: 143 Square Feet
- Dimensions: 13x11
Office
- Features: Vinyl Plank
- Level: Main
- Area: 143 Square Feet
- Dimensions: 13x11
Heating
- Forced Air, Natural Gas
Appliances
- Included: Gas Cooktop, Dishwasher, Electric Water Heater, Disposal, Humidifier, MicroHood, Microwave, Oven, Double Oven, Refrigerator, Water Softener Rented
- Laundry: Upper Level
Features
- Breakfast Bar, High Ceilings, Tray Ceiling(s), Kitchen Island, Entrance Foyer, High Speed Internet, Eat-in Kitchen, Pantry, Smart Thermostat, Walk-In Closet(s)
- Windows: Screens, Wood Work Painted
- Basement: Ceiling - 9+ feet,Egress Window(s),Finished Ceiling,Partial
- Number of fireplaces: 1
- Fireplace features: Gas Starter, Great Room
Interior area
- Total structure area: 4,020
- Total interior livable area: 4,020 sqft
- Finished area below ground: 774
Property
Parking
- Total spaces: 3
- Parking features: Attached
- Attached garage spaces: 3
- Details: Garage Parking Other(Finished Garage, Keyless Entry)
Features
- Levels: Two
- Stories: 2
- Patio & porch: Patio
- Exterior features: Fire Pit
- Fencing: Fenced,Fence Complete
Lot
- Size: 9,583 Square Feet
- Features: Sidewalks, Storm Sewer, Street Lights
Details
- Parcel number: 060407000025178021
- Other equipment: Radon System
- Horse amenities: None
Construction
Type & style
- Home type: SingleFamily
- Architectural style: Traditional
- Property subtype: Residential, Single Family Residence
Materials
- Vinyl With Brick
- Foundation: Concrete Perimeter
Condition
- New construction: No
- Year built: 2014
Utilities & green energy
- Water: Municipal/City
Community & HOA
Community
- Subdivision: Eagles Nest
HOA
- Has HOA: Yes
- Amenities included: Pool
- Services included: Association Builder Controls, Association Home Owners, Entrance Common, Insurance, Maintenance, ParkPlayground, Management, Snow Removal, Tennis Court(s)
- HOA fee: $525 annually
- HOA phone: 317-207-4281
Location
- Region: Zionsville
Financial & listing details
- Price per square foot: $144/sqft
- Tax assessed value: $569,500
- Annual tax amount: $6,122
- Date on market: 3/11/2025
- Cumulative days on market: 1 day
Price history
| Date | Event | Price |
|---|---|---|
| 5/21/2025 | Sold | $580,000$144/sqft |
Source:  MIBOR as distributed by MLS GRID #22026131 Report a problem MIBOR as distributed by MLS GRID #22026131 Report a problem | ||
| 3/12/2025 | Pending sale | $580,000$144/sqft |
Source: MIBOR as distributed by MLS GRID #22026131 Report a problem | ||
| 3/11/2025 | Listed for sale | $580,000+1.9%$144/sqft |
Source: MIBOR as distributed by MLS GRID #22026131 Report a problem | ||
| 10/6/2024 | Listing removed | $569,000$142/sqft |
Source: MIBOR as distributed by MLS GRID #21994251 Report a problem | ||
| 9/26/2024 | Price change | $569,000-0.1%$142/sqft |
Source: MIBOR as distributed by MLS GRID #21994251 Report a problem | ||
| 9/20/2024 | Price change | $569,500-0.1%$142/sqft |
Source: MIBOR as distributed by MLS GRID #21994251 Report a problem | ||
| 8/22/2024 | Price change | $570,000-0.9%$142/sqft |
Source: MIBOR as distributed by MLS GRID #21994251 Report a problem | ||
| 8/3/2024 | Listed for sale | $575,000+49.4%$143/sqft |
Source: MIBOR as distributed by MLS GRID #21994251 Report a problem | ||
| 7/23/2019 | Sold | $385,000-1.9%$96/sqft |
Source: MIBOR as distributed by MLS GRID #21645168 Report a problem | ||
| 6/29/2019 | Pending sale | $392,500$98/sqft |
Source: MIBOR REALTOR Association #21645168 Report a problem | ||
| 6/14/2019 | Price change | $392,500-1.6%$98/sqft |
Source: MIBOR REALTOR Association #21645168 Report a problem | ||
| 6/6/2019 | Listed for sale | $399,000$99/sqft |
Source: MIBOR REALTOR Association #21645168 Report a problem | ||
Public tax history
| Year | Property taxes | Tax assessment |
|---|---|---|
| 2025 | $6,503 +6.2% | $569,500 +4.2% |
| 2024 | $6,121 +5.3% | $546,800 +5.9% |
| 2023 | $5,811 +15.1% | $516,400 +9.7% |
| 2022 | $5,047 +10.5% | $470,600 +14.3% |
| 2021 | $4,565 +5.2% | $411,800 +5.8% |
| 2020 | $4,339 +6.4% | $389,300 +1.7% |
| 2019 | $4,079 +3.9% | $382,900 +5.8% |
| 2018 | $3,927 +3.8% | $361,900 +3.3% |
| 2017 | $3,784 +2.4% | $350,400 +3.9% |
| 2016 | $3,696 +25528.3% | $337,300 +67360% |
| 2014 | $14 +15.5% | $500 +25% |
| 2013 | $12 | $400 |
Find assessor info on the county website
Neighborhood: 46077
Nearby homes
- $490,6003 bd2 ba2.9k sqft7708 Eagle Crescent Dr, Zionsville, IN 46077Off Market
- $625,5005 bd4 ba3.2k sqft7712 Eagle Crescent Dr, Zionsville, IN 46077Off Market
- $571,9005 bd3 ba5.1k sqft7722 Eagle Point Cir, Zionsville, IN 46077Off Market

- $615,3004 bd4 ba3.3k sqft7726 Eagle Point Cir, Zionsville, IN 46077Off Market
- $461,2003 bd3 ba2.4k sqft7714 Eagle Crescent Dr, Zionsville, IN 46077Off Market
- $542,1004 bd3 ba3.3k sqft7720 Eagle Point Cir, Zionsville, IN 46077Off Market
- $455,7003 bd3 ba2.5k sqft7721 Eagle Crescent Dr, Zionsville, IN 46077Off Market
- $484,0003 bd2 ba2.4k sqft7728 Eagle Point Cir, Zionsville, IN 46077Off Market
Nearby schools
GreatSchools rating
- 9/10Boone MeadowGrades: PK-4Distance: 2.1 mi
- 9/10Zionsville West Middle SchoolGrades: PK-8Distance: 2.2 mi
- 9/10Zionsville Community High SchoolGrades: 9-12Distance: 4.7 mi
Get a cash offer in 3 minutes
Find out how much your home could sell for in as little as 3 minutes with a no-obligation cash offer.
Estimated market value
$600,700
Get a cash offer in 3 minutes
Find out how much your home could sell for in as little as 3 minutes with a no-obligation cash offer.
Estimated market value
$600,700
- Indiana
- Boone County
- Zionsville
- 46077
- 7710 Eagle Crescent Dr
Nearby cities
Nearby zip codes
Other Zionsville Topics
