
Immaculate Easton Park neighborhood home with endless community amenities including on site fitness center, green spaces and resort style pool! The property features an inviting entryway with a grand staircase and naturally lit spaces throughout! The open-concept kitchen features a large center island with countertop seating that overlooks the family room and adjacent sliding glass doors leading to the exterior. Upstairs, a spacious loft offers versatile living options along with 2 guest bedrooms with plush carpeting and custom window treatments. Just a short drive from downtown Austin and the airport, this neighborhood is in the perfect location!
Active under contract
Price cut: $5K (8/31)
$490,000
7710 Ellas Inlet Dr, Austin, TX 78744
4beds
2,330sqft
Single Family Residence
Built in 2022
8,293 Square Feet Lot
$-- Zestimate®
$210/sqft
$56/mo HOA
What's special
Spacious loftInviting entrywayResort style poolCustom window treatmentsFamily roomNaturally lit spaces throughoutGrand staircase
- 58 days
- 406
- 20
Zillow last checked:
Listing updated:
Listed by:
Ryan Jamison (254) 733-9458,
Keller Williams Realty (512) 448-4111
Source: Unlock MLS,MLS#: 7435179
Facts & features
Interior
Bedrooms & bathrooms
- Bedrooms: 4
- Bathrooms: 3
- Full bathrooms: 3
- Main level bedrooms: 2
Heating
- Central
Cooling
- Ceiling Fan(s), Central Air
Appliances
- Included: Dishwasher, Disposal, Gas Cooktop, Microwave, Oven, Double Oven, Free-Standing Gas Range, RNGHD, Stainless Steel Appliance(s)
Features
- Breakfast Bar, Ceiling Fan(s), High Ceilings, Granite Counters, Stone Counters, Double Vanity, Electric Dryer Hookup, Interior Steps, Kitchen Island, Open Floorplan, Pantry, Primary Bedroom on Main, Recessed Lighting, Walk-In Closet(s), Washer Hookup
- Flooring: Carpet, Tile, Wood
- Windows: Blinds, Double Pane Windows, Low Emissivity Windows, Screens
Interior area
- Total interior livable area: 2,330 sqft
Video & virtual tour
Property
Parking
- Total spaces: 2
- Parking features: Common, Driveway, Garage, Garage Door Opener, Garage Faces Front
- Garage spaces: 2
Accessibility
- Accessibility features: See Remarks
Features
- Levels: Two
- Stories: 2
- Patio & porch: Covered, Patio, Porch
- Exterior features: Gutters Partial, Private Yard
- Pool features: None
- Fencing: See Remarks, Fenced, Wood
- Has view: Yes
- View description: Neighborhood
- Waterfront features: None
Lot
- Size: 8,293 Square Feet
- Features: Interior Lot, Landscaped, Sprinkler - Automatic, See Remarks
Details
- Additional structures: None
- Parcel number: 956398
- Special conditions: Standard
Construction
Type & style
- Home type: SingleFamily
- Property subtype: Single Family Residence
Materials
- Foundation: Slab
- Roof: Shingle
Condition
- Resale
- New construction: No
- Year built: 2022
Details
- Builder name: Brookfield Residential
Utilities & green energy
- Sewer: Public Sewer
- Water: Public
- Utilities for property: Cable Available, Electricity Available, Natural Gas Available, Sewer Connected, Underground Utilities, Water Available
Community & HOA
Community
- Features: BBQ Pit/Grill, Clubhouse, Common Grounds, Conference/Meeting Room, Courtyard, Dog Park, High Speed Internet, Park, Picnic Area, Playground, Pool
- Subdivision: Easton Park
HOA
- Has HOA: Yes
- Services included: Common Area Maintenance, Parking
- HOA fee: $56 monthly
- HOA name: DMB Community Life
Location
- Region: Austin
Financial & listing details
- Price per square foot: $210/sqft
- Tax assessed value: $553,225
- Annual tax amount: $12,522
- Date on market: 7/30/2026
- Listing terms: See Remarks,Cash,Conventional,Lender Approval
- Electric utility on property: Yes
Estimated market value
Not available
Estimated sales range
Not available
Not available
Price history
| Date | Event | Price |
|---|---|---|
| 9/16/2026 | Contingent | $490,000$210/sqft |
Source:  Unlock MLS #7435179 Report a problem Unlock MLS #7435179 Report a problem | ||
| 8/31/2026 | Price change | $490,000-1%$210/sqft |
Source: Unlock MLS #7435179 Report a problem | ||
| 7/30/2026 | Listed for sale | $495,000-1%$212/sqft |
Source: Unlock MLS #7435179 Report a problem | ||
| 12/16/2025 | Listing removed | $500,000$215/sqft |
Source: Unlock MLS #5822100 Report a problem | ||
| 9/30/2025 | Price change | $500,000-5.7%$215/sqft |
Source: Unlock MLS #5822100 Report a problem | ||
| 7/24/2025 | Price change | $530,000-3.6%$227/sqft |
Source: Unlock MLS #5822100 Report a problem | ||
| 5/3/2025 | Price change | $550,000-4.3%$236/sqft |
Source: Unlock MLS #5822100 Report a problem | ||
| 4/10/2025 | Listed for sale | $575,000$247/sqft |
Source: Unlock MLS #5822100 Report a problem | ||
| 3/22/2024 | Listing removed | -- |
Source: Unlock MLS #8349326 Report a problem | ||
| 3/11/2024 | Listed for rent | $3,400$1/sqft |
Source: Unlock MLS #8349326 Report a problem | ||
Public tax history
| Year | Property taxes | Tax assessment |
|---|---|---|
| 2025 | $12,348 -7.2% | $553,225 -3.9% |
| 2024 | $13,302 -12.2% | $575,414 -12.7% |
| 2023 | $15,152 +2434.4% | $659,266 +2830.1% |
| 2022 | $598 | $22,500 |
Find assessor info on the county website
Monthly payment
Est. payment
Payment breakdown
Explore the cost of this home by adjusting the details. Changes won't be saved.Climate risks
Neighborhood: Bluff Springs
Nearby schools
Schools provided by the listing agent
- Elementary: Newton Collins
- Middle: Ojeda
- High: Del Valle
- District: Del Valle ISD
Source: Unlock MLS. This data may not be complete. We recommend contacting the local school district to confirm school assignments for this home.
Similar homes
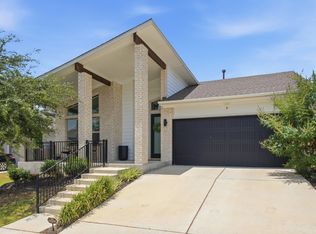
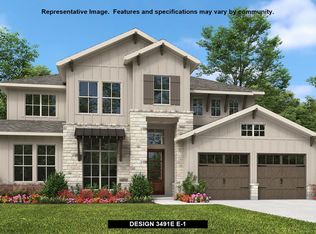
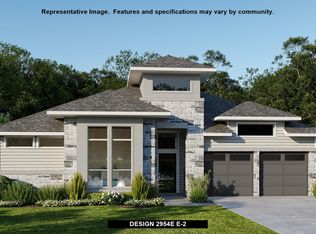
- $497,9003 bd3 ba2.2k sqft7501 Boyd Haven Dr, Austin, TX 78744Active
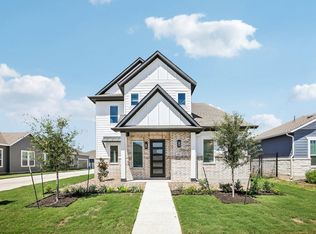
 Unlock MLS
 - $489,9904 bd3 ba2.2k sqft8515 Dongan Dr, Austin, TX 78744Active
 MLS ID #4688304, Ryan Matthews, Ryan Matthews. Unlock MLS
 - $460,0005 bd3 ba2.5k sqft7805 House Finch Dr, Austin, TX 78744Active
 MLS ID #5004856, Genesis Zuniga, Z Realty LLC. Unlock MLS
 - $534,9904 bd3 ba2.5k sqft8601 Dongan Dr, Austin, TX 78744Active
 MLS ID #9881675, Ryan Matthews, Ryan Matthews. Unlock MLS
 - $572,7904 bd4 ba2.7k sqft7407 Boyd Haven Dr, Austin, TX 78744ActiveUnlock MLS
- $445,0004 bd4 ba2.1k sqft8512 McKamy Dr, Austin, TX 78744ActiveMLS ID #9632730, Jacob Soliz, Compass RE Texas, LLC. Unlock MLS
- $385,0003 bd3 ba1.7k sqft7120 Silver Star Ln, Austin, TX 78744ActiveMLS ID #2801825, Monica Guerrero, AustinRealEstate.com. Unlock MLS
- $429,9994 bd3 ba2.2k sqft8720 Mina Dr, Austin, TX 78747ActiveMLS ID #2755590, Amy Alvarado, Kuper Sotheby's Int'l Realty. Unlock MLS
- $389,9903 bd2 ba1.7k sqft6912 Ondantra Bnd, Austin, TX 78744ActiveMLS ID #1681734, Jacob Bremer, Keller Williams Realty. Unlock MLS
- $415,0003 bd3 ba2.5k sqft8709 Slater Dr, Austin, TX 78747ActiveMLS ID #5745589, Jessica Galvan, Keller Williams Realty. Unlock MLS
- $478,9004 bd4 ba2.4k sqft2004 Garretts Way, Manchaca, TX 78652ActiveMLS ID #5021180, Diana Cuero, Compass RE Texas, LLC. Unlock MLS
- $444,9004 bd3 ba2k sqft228 Tangled Brush Dr, Manchaca, TX 78652ActiveMLS ID #7480595, Josie Arellano, Realty of America, LLC. Unlock MLS
- $479,0004 bd3 ba2.6k sqft595 Wild Pecan Loop, Buda, TX 78610ActiveMLS ID #7162107, Chris Watters, Watters International Realty. Unlock MLS
- $444,9954 bd3 ba2.4k sqft7511 Traylor Cv, Austin, TX 78724ActiveMLS ID #7321123, Erik Wilson, Sage Wilson Realty. Unlock MLS
- $475,0004 bd3 ba2.1k sqft5105 Lemon Tree Path, Austin, TX 78723ActiveMLS ID #6475349, James Lucas, Compass RE Texas, LLC. Unlock MLS
- $534,9904 bd4 ba2.9k sqft13201 Olivers Way, Manchaca, TX 78652ActiveMLS ID #5259712, Jean Holm, Bramlett Partners. Unlock MLS
- $537,0004 bd4 ba2.5k sqft9900 Dawn Pearl Dr, Austin, TX 78748ActiveMLS ID #7963637, Samaira Gilani, Redfin Corporation. Unlock MLS
- $434,0003 bd3 ba1.9k sqft1318 Jenkins Bnd, Austin, TX 78748ActiveMLS ID #2420684, Sandi Moore, Keller Williams - Lake Travis. Unlock MLS
- $445,0004 bd3 ba2.6k sqft1022 Cherrystone Loop, Buda, TX 78610ActiveMLS ID #3950021, Andrea McNew, Keller Williams Realty. Unlock MLS
