Skip main navigation
Under contract
  • Price cut: $6K (6/2)
    $390,000

    7710 Fairgrove Ave, Windermere, FL 34786

    3beds
    1,644sqft
    : 
    Loading
    Get pre-qualified
    Townhouse
    Built in 2008
    2,200 Square Feet Lot
    $381,900 Zestimate®
    $237/sqft
    $380/mo HOA

    What's special

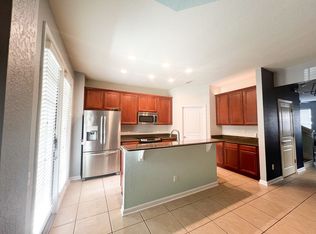
    Large paved courtyardExpansive primary suiteSpacious townhouseKitchen boasts granite countertopsStainless steel appliancesWalk-in pantryConveniently located laundry room
    Under contract-accepting backup offers. PRICE ADJUSTMENT!! Don’t miss this fantastic opportunity to own a spacious townhouse in the highly desirable Lake Sawyer South community of Windermere, Florida. Nestled among tree-lined streets, this 3-bedroom, 2.5-bath home with a 2-car garage offers comfort, style and tranquility. As you enter, a spacious living room welcomes you - perfect for entertaining. The kitchen boasts granite countertops, stainless steel appliances, and a walk-in pantry, with French doors leading to a large, paved courtyard that connects to the detached 2-car garage. A conveniently located laundry room completes the downstairs layout. Upstairs, the expansive primary suite features an en suite bath with dual vanity, while two additional bedrooms share a full hall bath with a shower/tub combo. Residents of this well-maintained community enjoy multiple parks, trails, playgrounds, tennis and basketball courts, and a refreshing swimming pool. The HOA covers lawn care, exterior painting, and the roof—adding convenience and peace of mind. Known for its top-rated schools and quality of life, Windermere offers proximity to Disney World, theme parks, major roadways, fine dining, and shopping. Start enjoying everything this exceptional home and community have to offer.
    76 days
    |
    48
    |
    1
    |

    Likely to sell faster than

    Zillow last checked:

    Listing updated:

    Listed by:

    Mae Stigell 631-377-1205,

    JASON MITCHELL REAL ESTATE FLO 754-307-0607,

    David Hartigan 407-955-1156,

    JASON MITCHELL REAL ESTATE FLO

    Source: Stellar MLS,MLS#: S5148820MLS LogoOriginating MLS: Osceola

      Facts & features

      Interior

      Bedrooms & bathrooms
      • Bedrooms: 3
      • Bathrooms: 3
      • Full bathrooms: 2
      • 1/2 bathrooms: 1
      Primary bedroom
      • Features: Ceiling Fan(s), Walk-In Closet(s)
      • Level: Second
      • Area: 208 Square Feet
      • Dimensions: 13x16
      Bedroom 2
      • Features: Ceiling Fan(s), Built-in Closet
      • Level: Second
      • Area: 90 Square Feet
      • Dimensions: 9x10
      Bedroom 3
      • Features: Ceiling Fan(s), Built-in Closet
      • Level: Second
      • Area: 140 Square Feet
      • Dimensions: 10x14
      Dining room
      • Level: First
      • Area: 117 Square Feet
      • Dimensions: 9x13
      Kitchen
      • Features: Pantry
      • Level: First
      • Area: 135 Square Feet
      • Dimensions: 9x15
      Living room
      • Features: Ceiling Fan(s)
      • Level: First
      • Area: 285 Square Feet
      • Dimensions: 19x15
      Heating
      • Central
      Cooling
      • Central Air
      Appliances
      • Included: Dishwasher, Disposal, Dryer, Electric Water Heater, Microwave, Range, Refrigerator, Washer
      • Laundry: Laundry Room
      Features
      • Ceiling Fan(s), PrimaryBedroom Upstairs
      • Flooring: Carpet, Ceramic Tile, Engineered Hardwood
      • Windows: Blinds, Window Treatments
      • Has fireplace: No
      Interior area
      • Total structure area: 1,644
      • Total interior livable area: 1,644 sqft
      Video & virtual tour

      Property

      Parking
      • Total spaces: 2
      • Parking features: Garage Door Opener, On Street
      • Garage spaces: 2
      • Has uncovered spaces: Yes
      • Details: Garage Dimensions: 19x20
      Features
      • Levels: Two
      • Stories: 2
      • Patio & porch: Front Porch, Patio
      • Exterior features: Sidewalk
      • Fencing: Fenced
      Lot
      • Size: 2,200 Square Feet
      • Dimensions: 20 x 110
      • Features: Sidewalk
      • Residential vegetation: Mature Landscaping, Trees/Landscaped
      Details
      • Parcel number: 262327476400350
      • Zoning: P-D
      • Special conditions: None

      Construction

      Type & style
      • Home type: Townhouse
      • Architectural style: Contemporary
      • Property subtype: Townhouse
      Materials
      • Block, Stucco, Wood Frame
      • Foundation: Slab
      • Roof: Shingle
      Condition
      • New construction: No
      • Year built: 2008

      Utilities & green energy

      • Sewer: Public Sewer
      • Water: Public
      • Utilities for property: Cable Connected, Electricity Connected, Public, Sewer Connected, Water Connected

      Community & HOA

      Community
      • Features: Playground, Pool, Tennis Court(s)
      • Security: Security System, Smoke Detector(s)
      • Pet fee: $0 monthly
      • Subdivision: LAKE SAWYER SOUTH PH 03
      HOA
      • Has HOA: Yes
      • Services included: Community Pool, Maintenance Structure, Maintenance Grounds, Pest Control, Pool Maintenance, Recreational Facilities
      • HOA fee: $380 monthly
      • HOA name: Leland Management / Terry Castille
      • HOA phone: 407-447-9955
      Location
      • Region: Windermere

      Financial & listing details

      • Price per square foot: $237/sqft
      • Tax assessed value: $341,318
      • Annual tax amount: $3,844
      • Date on market: 4/29/2026
      • Cumulative days on market: 48 days
      • Listing terms: Cash,Conventional,FHA,VA Loan
      • Ownership: Fee Simple
      • Total actual rent: 0
      • Electric utility on property: Yes
      • Road surface type: Paved, Asphalt

        Estimated market value

        $381,900

        $363,000 - $401,000

        $2,545/mo

        Price history

        DateEventPrice
        7/8/2026Contingent$390,000$237/sqft
        Source: Stellar MLS #S5148820 Report a problem
        6/11/2026Pending sale$390,000$237/sqft
        Source: Stellar MLS #S5148820 Report a problem
        6/2/2026Price change$390,000-1.5%$237/sqft
        Source: Stellar MLS #S5148820 Report a problem
        4/29/2026Listed for sale$396,000+58.4%$241/sqft
        Source: Stellar MLS #S5148820 Report a problem
        4/1/2019Sold$250,000-5.7%$152/sqft
        Source: Public Record Report a problem
        2/1/2019Listed for sale$265,000+27.1%$161/sqft
        Source: GO FLORIDA COMMERCIAL LLC #O5760608 Report a problem
        3/3/2017Sold$208,500-4.1%$127/sqft
        Source: Stellar MLS #G4829751 Report a problem
        1/3/2017Pending sale$217,500$132/sqft
        Source: Watson Realty Corp. #G4829751 Report a problem
        8/15/2016Price change$217,500-1.1%$132/sqft
        Source: Watson Realty Corp. #G4829751 Report a problem
        7/12/2016Listed for sale$220,000+15.5%$134/sqft
        Source: Watson Realty Corp. #G4829751 Report a problem
        12/19/2008Sold$190,500$116/sqft
        Source: Public Record Report a problem

        Public tax history

        YearProperty taxesTax assessment
        2024$3,618 +7.6%$231,815 +3%
        2023$3,361 +4.5%$225,063 +3%
        2022$3,218 +0.9%$218,508 +3%
        2021$3,189 -4.6%$212,144 -3.8%
        2020$3,342 +15.5%$220,489 +15.6%
        2019$2,894 +0.9%$190,670 +1.9%
        2018$2,869 $187,115 +2%
        2017$2,869 +29.9%$183,519 +2.7%
        2016$2,208 +1.6%$178,743 +7.1%
        2015$2,173 -4%$166,903 +8.8%
        2014$2,263 +1.7%$153,354 +10%
        2013$2,224 -2.2%$139,411 -1.2%
        2012$2,273 +1.2%$141,093 +1.4%
        2011$2,247 -9.1%$139,088 -10.6%
        2010$2,472 $155,608 -4.6%
        2009-- $163,114 +385.5%
        2008$977 $33,600
        2007-- --
        Find assessor info on the county website

        Monthly payment

        Est. payment

        Payment breakdown

        Explore the cost of this home by adjusting the details. Changes won't be saved.
        All calculations are estimates and provided by Zillow, Inc. for informational purposes only. Actual amounts may vary.
        HOA fees may include property taxes on listings classified as Co-Ops. Contact the listing agent and/or owner for fee details.
        Mortgage interest rates are dependent on a number of factors, including credit score, down payment, and repayment length. Interest rate data provided by Zillow Group Marketplace, Inc. as of 1/1/1970 from various mortgage lenders with which we have lead or other similar arrangements; the Estimated Payment is an average of those rates.
        See how much you could borrow to make a competitive offer.

        Climate risks

        Neighborhood: 34786

        Getting around

        6 / 100
        Car-Dependent
        42 / 100
        Somewhat Bikeable

        Nearby schools

        GreatSchools rating
        Schools provided by the listing agent
        • Elementary: Sunset Park Elem
        • Middle: Bridgewater Middle
        • High: Windermere High School

        Source: Stellar MLS. This data may not be complete. We recommend contacting the local school district to confirm school assignments for this home.

        A local agent can set up tours, give advice and negotiate with sellers.

        Browse local experts

        Similar homes